Katherine Coghlan

BEDS2
BATHS2 full
SQUARE FEET1,304
MLS#2026017193
STATUSActive
PROPERTY TYPEResidential - Single Family
SUBDIVISIONCapital Heights
SCHOOLEast Baton Rouge Parish
Property Description
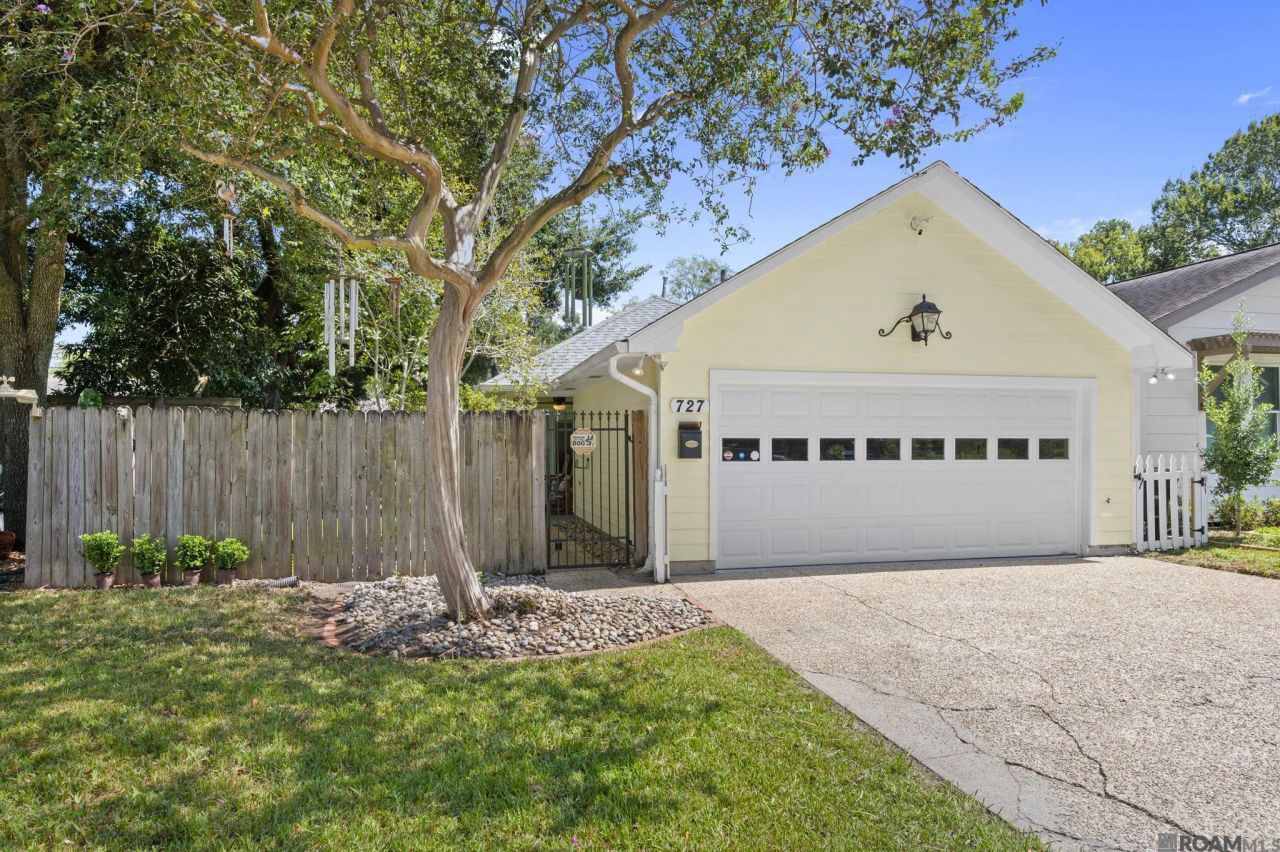
Absolutely adorable Capital Heights cottage built on a slab foundation with a 2-car garage-a rare find in this popular subdivision! This home offers a fantastic open floor plan with wood-look tile flooring throughout. The living room features a vaulted ceiling accented by wood beams and a corner fireplace with an exposed brick surround. The kitchen offers granite countertops, stainless steel appliances, and ample counter space, along with a large center island with room for four bar stools. The primary suite features two closets and an en suite bathroom with a tub/shower combination, while the guest bathroom features a tiled walk-in shower. Outdoors, enjoy a picturesque setting with two large covered porches, a fully fenced, wraparound low-maintenance turf yard, and a separate storage building. The 2-car garage is a standout feature, offering a built-in workbench with a wood countertop and a wall of built-in cabinetry. This charming Capital Heights cottage offers an exceptional combination of character, functionality, and outdoor living for an amazing price!
Property Features
Property Type: Residential - Single Family
Cooling: Central Air, Ceiling Fan(s)
Heating: Central
Home Style: Traditional
Lot Size: 0.11 Acres
Roof Type: Shingle
Stories: 1.0
Year Built: 1980
Amenities
Dual Closets
Varied Ceiling Heights
Vaulted Ceiling(s)
Crown Molding
Built-in Features
Bookcases
En Suite
Rain Gutters
Feature Descriptions
Days on Site: 13
Fencing: Full, Privacy, Wood
Fireplace: Wood Burning
Flooring: Ceramic Tile
Laundry: Inside
Lot Dimensions: 40 x 120
Parcel#: 760927
Parking: Garage Door Opener
Parking Notes: Garage Door Opener
Security: yes
Security: Smoke Detector(s), Security System
Sewer: Public Sewer
Utilities: Cable Available
Water: Public
Local Schools
School District: East Baton Rouge Parish
Listed By / Shown By

Listed and Shown By
Agency Name: Burns & Co., Inc.
Agent Name: Katherine Coghlan
Agent Phone: (225) 610-6069
Estimate Your Payment
Estimated Payment
$ 803.00 per month $709.96 Principal & Interest $0.00 Property Tax (data not provided by mls) $93.04 Homeowner's InsuranceChange Payment Information
Privacy Policy / DMCA Notice / ADA Accessibility


This site is hosted, designed and copyright
© 1994 - 2026 by
Delta Media Group, Inc. -- Patent Pending --
727 Florence St | MLS# 2026017193
This single family home located at 727 Florence St, Baton Rouge, LA 70806 is currently listed for sale by Burns & Co., Inc., with an asking price of $319,000. This property was built in 1980 and has 2 bedrooms and 2 full baths with 1304 sq. ft. Florence St is located in the Capital Heights subdivision within the East Baton Rouge Parish school district. Search Capital Heights real estate on kcoghlan.burnsandco.com today.