Katherine Coghlan

BEDS3
BATHS2 full
SQUARE FEET1,574
MLS#2026018442
STATUSPending Continue to Show
PROPERTY TYPEResidential - Single Family
SUBDIVISIONCarmel Acres
SCHOOLCentral Community
Property Description
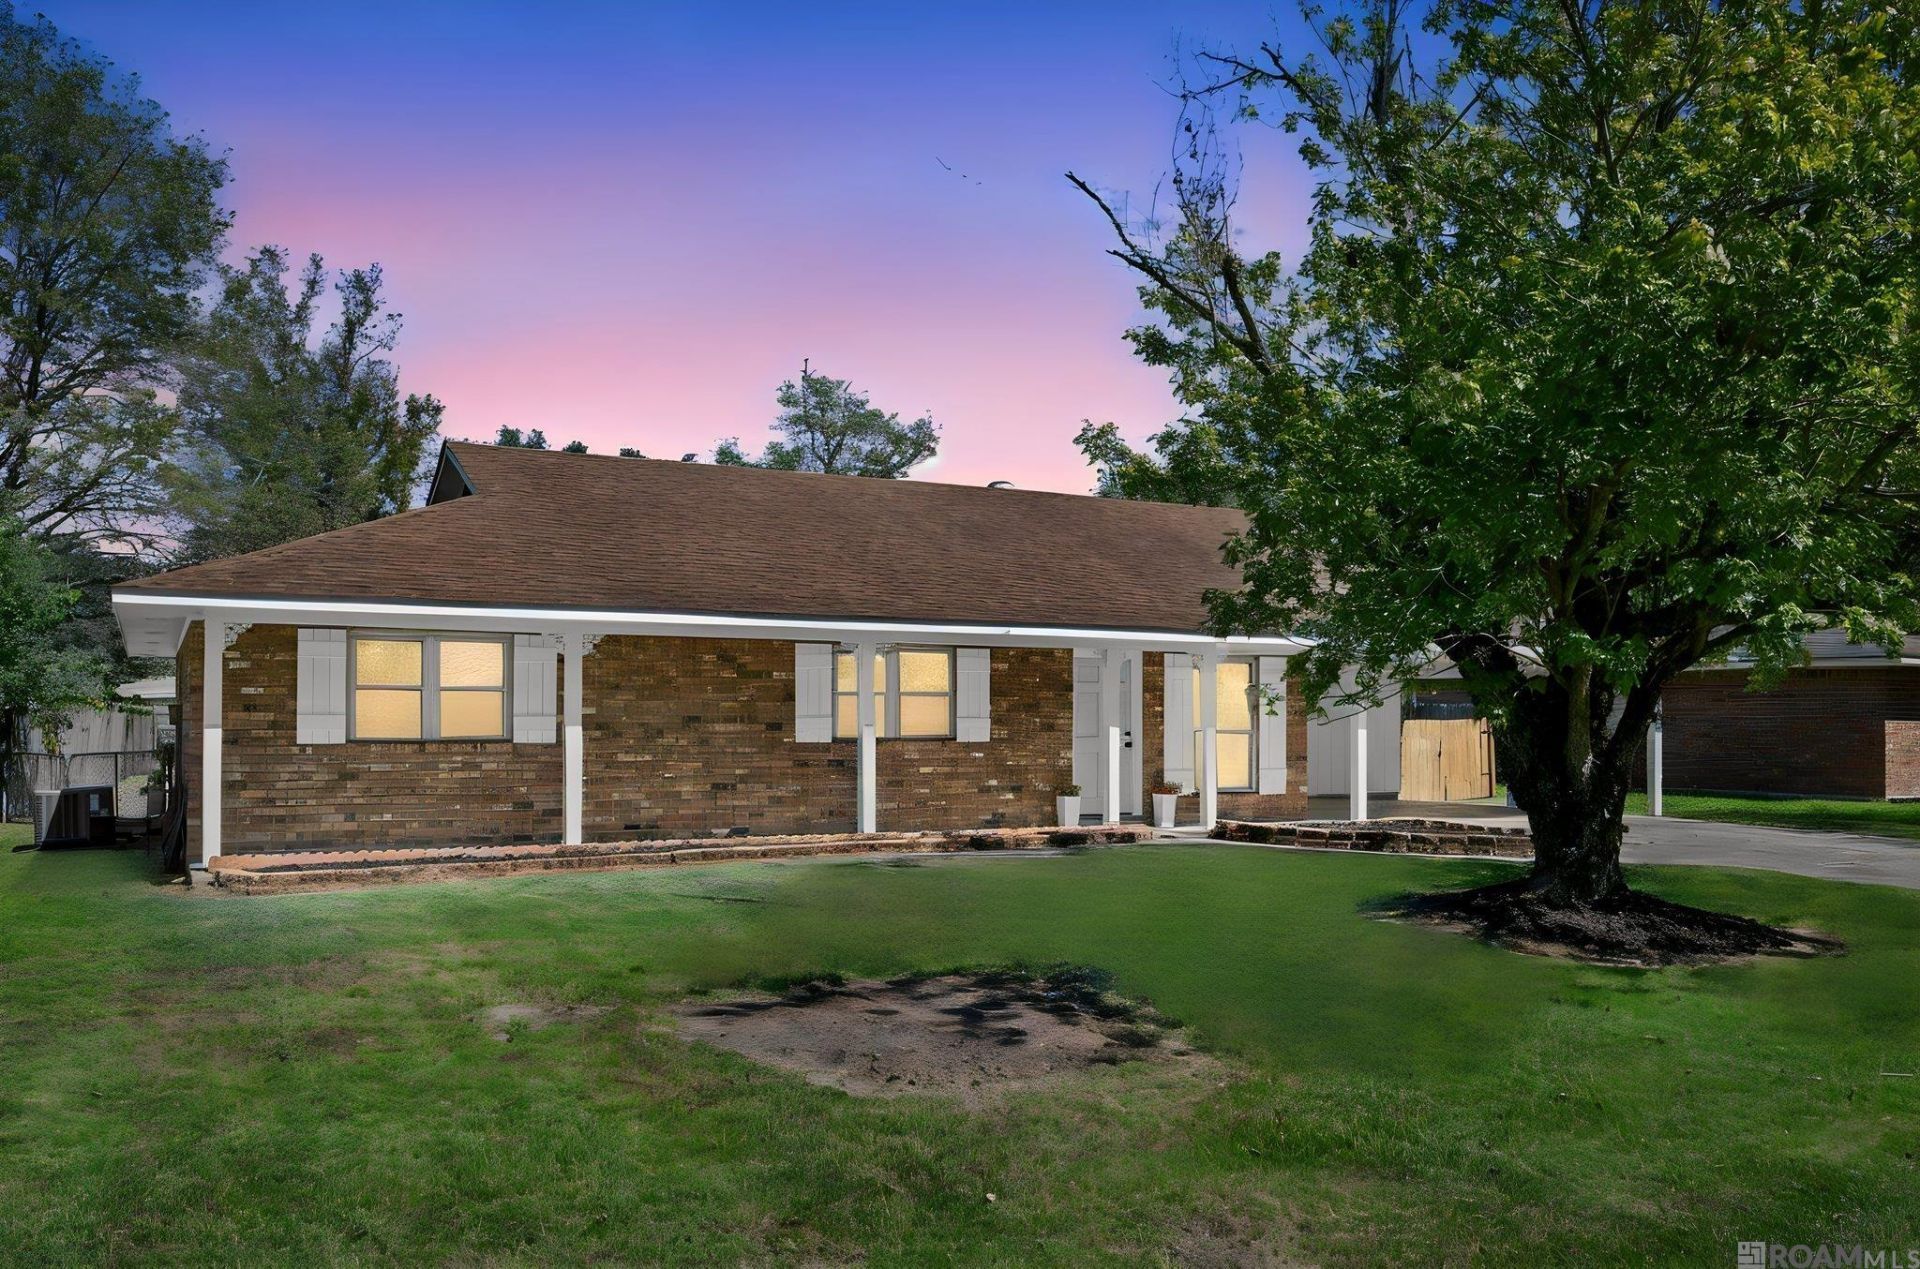
Okay, hear me out... this house has a COFFEE BAR AND A WINE BAR. So basically, whatever kind of day you're having, this house has a beverage plan. This 3 bedroom, 2 bath home has just under 1,600 sq ft of 'I can actually spread out space with an open floor plan AND a flex room. Office? Playroom? Craft room? Nap room? We don't judge. Then there's the oversized pantry/laundry room, because apparently this house believes you should be able to find your laundry AND your snacks without having a mental breakdown. The fluted wood accent wall is giving 'I hired an interior designer, even though you absolutely did not. And the large covered, enclosed back patio? This is where you'll drink coffee, drink wine, entertain friends, hide from your children, watch football and occasionally question why you ever thought you needed to leave the house. Large yard, shed, 6 year old roof and a/c, and Central Schools! Priced under comps because your dream home shouldn't have you eating ramen until 2037!
Property Features
Property Type: Residential - Single Family
Cooling: Central Air, Ceiling Fan(s)
Fenced: Yes
Heating: Gas Heat
Home Style: Traditional
Lot Size: 0.33 Acres
Roof Type: Shingle
Stories: 1.0
Year Built: 1978
Amenities
Breakfast Bar
Attic Access
Attic Storage
Landscaped
Lighting
Feature Descriptions
Appliances: Elec Stove Con, Electric Cooktop, Dishwasher, Disposal, Range/Oven, Gas Water Heater
Area: EBR MLS Area 21
Carport Y/N: Yes
Cooling Y/N: Yes
Days on Site: 8
Exterior: Brick Siding, Brick, Masonite
Fencing: Chain Link, Full, Wood
Flooring: Ceramic Tile, VinylTile Floor
Foundation: Slab
Gas: Delta Utilities
Heating Y/N: Yes
Laundry: Laundry Room, Electric Dryer Hookup, Washer Hookup, Inside, Washer/Dryer Hookups
Lot Dimensions: 183x89
Master Bedroom: En Suite Bath, Ceiling Fan(s)
Other Structures: Storage Shed/Bldg.
Parking Features: 2 Cars Park, Carport
Parking Total: 2
Patio/Porch Features: Screened, Patio: Oversized
Sewer: Public Sewer
SQFT Total: 2117
Utilities: Cable Connected
Water: Public
Window Features: Window Treatments
Local Schools
School District: Central Community
Listed By / Shown By
Listed By
Agency Name: Zatta Real Estate Group LLC
Agency Phone: 225-279-4668
Shown By
Agent Name: Katherine Coghlan
Agent Phone: (225) 610-6069
Agency Title: Burns & Co., Inc. REALTORS®

Estimate Your Payment
Estimated Payment
$ 553.54 per month $489.40 Principal & Interest $0.00 Property Tax (data not provided by mls) $64.14 Homeowner's InsuranceChange Payment Information
Privacy Policy / DMCA Notice / ADA Accessibility


This site is hosted, designed and copyright
© 1994 - 2026 by
Delta Media Group, Inc. -- Patent Pending --
10658 Carmel Dr | MLS# 2026018442
This single family home located at 10658 Carmel Dr, Baton Rouge, LA 70818 is currently listed for sale with an asking price of $219,900. This property was built in 1978 and has 3 bedrooms and 2 full baths with 1574 sq. ft. Carmel Dr is located in the Carmel Acres subdivision within the Central Community school district. Search Carmel Acres real estate on kcoghlan.burnsandco.com today.