Katherine Coghlan

BEDS3
BATHS2 full
SQUARE FEET1,943
MLS#2026018720
STATUSActive
PROPERTY TYPEResidential - Single Family
SUBDIVISIONJefferson Terrace Subd
SCHOOLEast Baton Rouge
Property Description
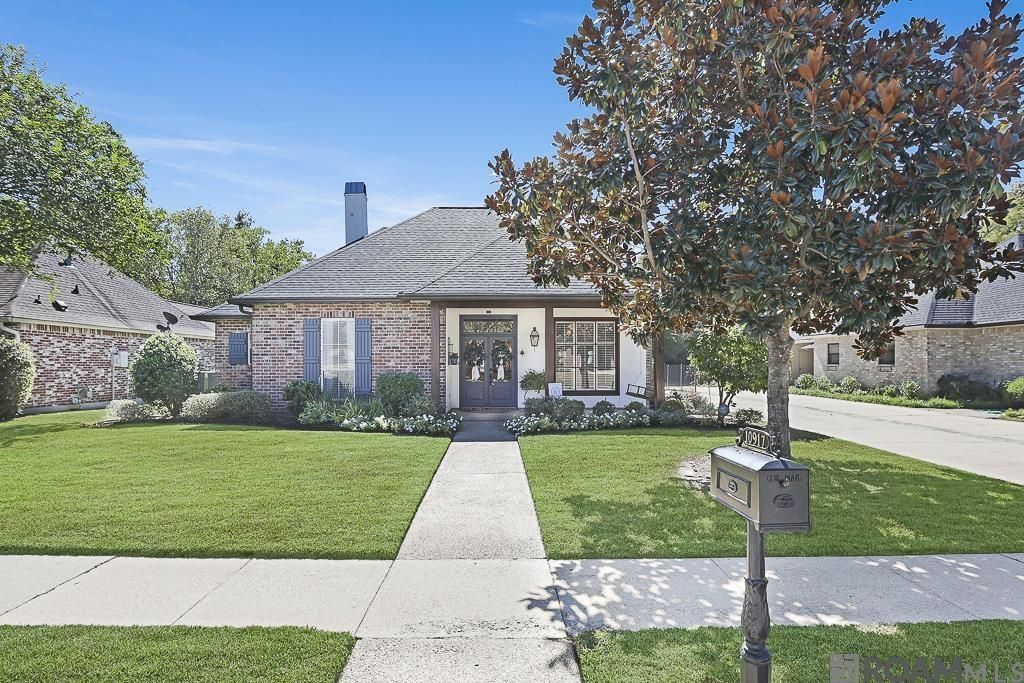
Fall in love with this beautifully updated 3-bedroom, 2-bath French-style home, where timeless charm meets thoughtfully curated design! Every detail has been enhanced with an interior decorator's touch, creating a warm, inviting atmosphere with style and sophistication throughout. Step outside to a beautifully landscaped backyard, perfect for relaxing or entertaining beneath the sunshade canopy covering the spacious concrete patio. A convenient backyard storage shed provides plenty of room for tools, lawn equipment, and all your extras. Ideally situated near parks, restaurants, shopping, and entertainment, this home offers the perfect blend of charm, comfort, and convenience. With easy access to both I-10 and I-12, commuting is a breeze! Beautifully maintained, tastefully updated, and perfectly located?this one is a must-see!
Property Features
Property Type: Residential - Single Family
Cooling: Central Air, Ceiling Fan(s)
Fenced: Yes
Fireplaces: 1
Heating: Central
Home Style: French
Lot Size: 0.28 Acres
Roof Type: Shingle
Stories: 1.0
Year Built: 1998
Amenities
Ceiling 9'+
Landscaped
Sprinkler System
Feature Descriptions
Appliances: Electric Cooktop, Dishwasher, Disposal, Microwave, Range/Oven
Area: EBR MLS Area 62
Association Fee: $80/Annually
Association Fee Includes: Maint Subd Entry HOA
Association Y/N: Yes
Carport Y/N: Yes
Cooling Y/N: Yes
Days on Site: 4
Exterior: Brick Siding, Cement Fiber Siding, Frame
Fencing: Wood
Fireplace Features: 1 Fireplace
Fireplace Y/N: Yes
Flooring: Brick, Carpet, Wood
Foundation: Slab
Gas: Delta Utilities
Heating Y/N: Yes
Kitchen Features: Stone Counters, Kitchen Island
Laundry: Electric Dryer Hookup, Washer Hookup
Lot Dimensions: 70 x 140
Master Bathroom: Double Vanity, Walk-In Closet(s), Separate Shower, Soaking Tub
Master Bedroom: En Suite Bath, Ceiling 9ft Plus, Walk-In Closet(s)
Other Structures: Storage Shed/Bldg.
Parking Features: 2 Cars Park, Carport Rear Park
Parking Total: 2
Patio/Porch Features: Patio: Open, Patio: Concrete
Sewer: Public Sewer
SQFT Total: 2792
Water: Public
Local Schools
School District: East Baton Rouge
Listed By / Shown By
Listed By
Agency Name: Compass - Perkins
Agency Phone: 225-769-1500
Shown By
Agent Name: Katherine Coghlan
Agent Phone: (225) 610-6069
Agency Title: Burns & Co., Inc. REALTORS®

Estimate Your Payment
Estimated Payment
$ 981.47 per month $867.75 Principal & Interest $0.00 Property Tax (data not provided by mls) $113.72 Homeowner's InsuranceChange Payment Information
Privacy Policy / DMCA Notice / ADA Accessibility


This site is hosted, designed and copyright
© 1994 - 2026 by
Delta Media Group, Inc. -- Patent Pending --
10917 Fernbrook Ave | MLS# 2026018720
This single family home located at 10917 Fernbrook Ave, Baton Rouge, LA 70809 is currently listed for sale with an asking price of $389,900. This property was built in 1998 and has 3 bedrooms and 2 full baths with 1943 sq. ft. Fernbrook Ave is located in the Jefferson Terrace Subd subdivision within the East Baton Rouge school district. Search Jefferson Terrace Subd real estate on kcoghlan.burnsandco.com today.