Katherine Coghlan

BEDS4
BATHS2 full 1 partial
SQUARE FEET2,735
MLS#2026018246
STATUSPending
PROPERTY TYPEResidential - Single Family
SUBDIVISIONComite Hills West
SCHOOLCentral Community
Property Description
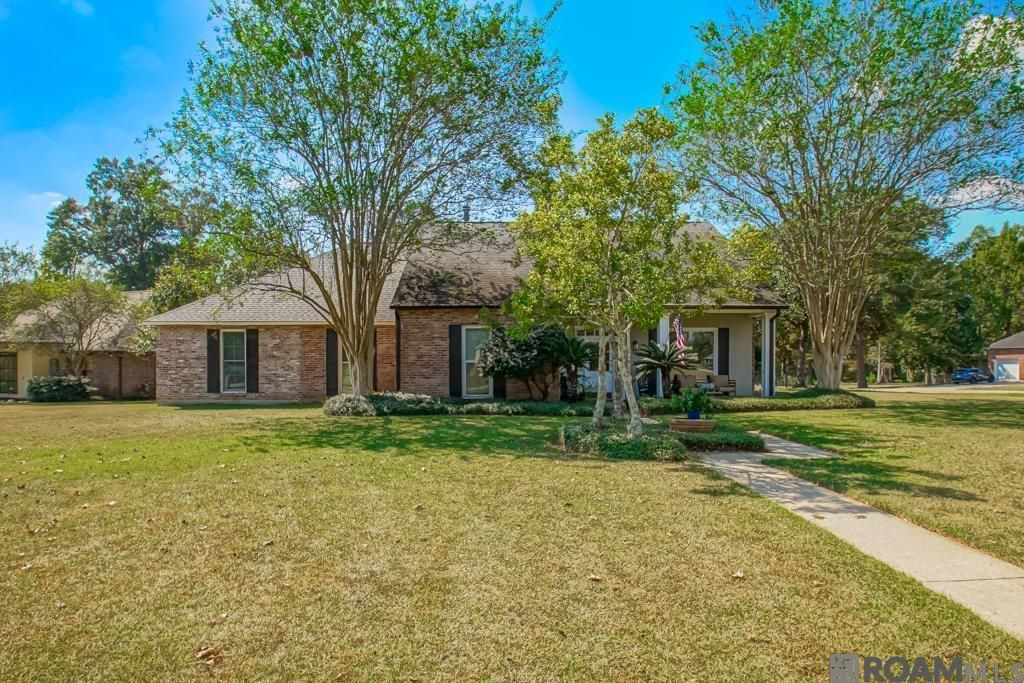
Space, versatility, and room to enjoy it all on 1.06 acres in Comite Hills West. This 4-bedroom, 2.5-bath home offers approximately 2,735 sq ft in the primary residence, plus a detached 759-sq-ft guest house?an exceptional combination of connected and separate living spaces. Inside, a large picture window and abundant natural light complement cypress beams, crown molding, custom wood blinds, and a wood-burning fireplace with a decorative wood mantle and built-ins. The kitchen offers generous counter space, an island, breakfast area, and cabinetry updated by the current owners. Additional improvements include updated interior paint, improved lighting, and a brand-new HVAC system. A thoughtfully arranged secondary bedroom wing includes three bedrooms, a full bath with new double-vanity cabinetry, and its own common area?ideal for relaxing, studying, hobbies, or guests. The private primary suite features an ensuite bath with separate tub and shower, updated cabinetry, dual vanities, two separate closets, and private access to the covered patio. French doors extend the living space to an expansive covered outdoor living area overlooking the spacious backyard. A designated fenced area provides a protected space for pets. The detached guest house offers approximately 759 sq ft with one-bedroom, full bath, living area, full kitchen, designated dining area, and its own laundry. A two-car garage is complemented by an attached workshop with its own garage door. Situated in Flood Zone X and has never flooded. With 1.06 acres, multiple living areas, a detached guest house, substantial outdoor living, and workshop, this property offers remarkable versatility. Seller is offering assistance toward buyer closing costs and a home warranty with an acceptable offer.
Property Features
Property Type: Residential - Single Family
Cooling: Central Air, Ceiling Fan(s)
Fenced: Yes
Fireplaces: 1
Garage: 4
Heating: Central
Home Style: Traditional
Lot Size: 1.06 Acres
Roof Type: Shingle
Stories: 1.0
Year Built: 1994
Amenities
Breakfast Bar
Attic Access
Built-in Features
Ceiling 9'+
Ceiling Varied Heights
Crown Molding
In-Law Floorplan
Landscaped
Lighting
Rain Gutters
Feature Descriptions
Appliances: Dishwasher, Microwave, Separate Cooktop
Area: EBR MLS Area 22
Association Fee: $50/Annually
Association Fee Includes: Common Areas, Maint Subd Entry HOA
Association Y/N: Yes
Cooling Y/N: Yes
Days on Site: 10
Exterior: Brick Siding, Stucco Siding, Vinyl Siding, Brick, Conc
Fencing: Partial, Split Rail
Fireplace Features: Outside,1 Fireplace
Fireplace Y/N: Yes
Flooring: Carpet, Ceramic Tile, VinylTile Floor
Foundation: Slab
Gas: Other
Heating Y/N: Yes
Kitchen Features: Kitchen Island
Laundry: Inside, Washer/Dryer Hookups
Lot: Corner Lot, Cul-De-Sac
Lot Dimensions: 125x410x121x340
Master Bathroom: Double Vanity,2 Closets or More, Walk-In Closet(s), Separate Shower, Soaking Tub, Water Closet
Master Bedroom: En Suite Bath, Ceiling 9ft Plus, Ceiling Fan(s)
Other Structures: Guest House
Parking Features: 4+ Cars Park, Garage, Driveway, Garage Door Opener
Parking Total: 4
Patio/Porch Features: Covered, Patio: Concrete, Patio: Wood
Property Condition: Structural Changes - HVAC
Security: Smoke Detector(s)
Sewer: Public Sewer
Spa: Yes
Spa Features: Outdoor Hot Tub
SQFT Total: 5010
Water: Public
Local Schools
School District: Central Community
Listed By / Shown By
Listed By
Agency Name: CENTURY 21 Bessette Flavin
Agency Phone: 225-478-5770
Shown By
Agent Name: Katherine Coghlan
Agent Phone: (225) 610-6069
Agency Title: Burns & Co., Inc. REALTORS®

Estimate Your Payment
Estimated Payment
$ 1,170.51 per month $1,034.89 Principal & Interest $0.00 Property Tax (data not provided by mls) $135.63 Homeowner's InsuranceChange Payment Information
Privacy Policy / DMCA Notice / ADA Accessibility


This site is hosted, designed and copyright
© 1994 - 2026 by
Delta Media Group, Inc. -- Patent Pending --
11212 Suncrest Ct | MLS# 2026018246
This single family home located at 11212 Suncrest Ct, Baton Rouge, LA 70818 is currently listed for sale with an asking price of $465,000. This property was built in 1994 and has 4 bedrooms and 2 full and 1 partial baths with 2735 sq. ft. Suncrest Ct is located in the Comite Hills West subdivision within the Central Community school district. Search Comite Hills West real estate on kcoghlan.burnsandco.com today.