Katherine Coghlan

BEDS2
BATHS2 full
SQUARE FEET1,556
MLS#2026018472
STATUSActive
PROPERTY TYPEResidential - Single Family
SCHOOLCentral Community
Property Description
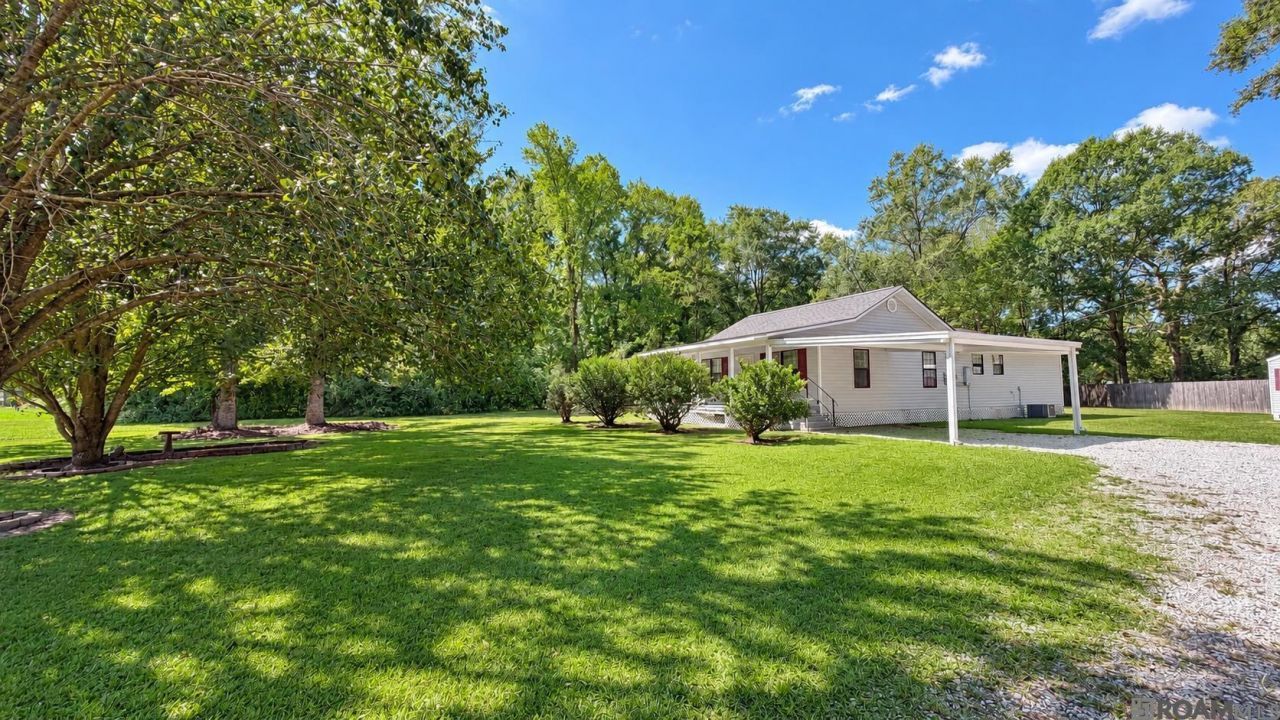
Country living at its best! Perfectly wonderful 2 bedroom / 2 bath home on 1.23 acres of beautifully manicured grass and lovely trees. Nestled in a serene countryside, this charming home offers peaceful living with modern comforts...a definite must see!!! Located in the Central area, this beautiful home offers the perfect balance of privacy, comfort, and accessibility. It is located in flood zone X; no flood insurance required! The open floor plan of the home with beautiful wood floors creates an easy flow between the main living areas. The spacious master bedroom suite features his/her closets, dual vanities, tub, and separate shower. The lovely kitchen has all the modern amentities together with lots of cabinets and counter space. The home also has a utility room with washer and dryer that remain. The large front porch and additional side porch provide more space to relax and enjoy the quiet countryside. The property also features a large outside storage building that is also ideal for a workshop. Park your cars under the attached carport and your boat or tractor under the additional covered parking area adjacent to the storage building. Come home to this rare gem in Central with bright sunny days and a sky full of stars and lightning bugs at night. Call to schedule your showing today!
Property Features
Property Type: Residential - Single Family
Cooling: 2 or More Units Cool, Central Air, Ceiling Fan(s)
Fenced: Yes
Heating: Electric
Home Style: Cottage
Lot Size: 1.23 Acres
Roof Type: Shingle
Stories: 1.0
Year Built: 1990
Amenities
See Remarks
Lighting
Feature Descriptions
Appliances: Dryer, Washer
Area: EBR MLS Area 21
Cooling Y/N: Yes
Days on Site: 7
Exterior: Vinyl Siding
Fencing: Partial, Wood
Flooring: Carpet, Laminate
Foundation: Pillar/Post/Pier
Gas: None
Heating Y/N: Yes
Laundry: Laundry Room, Washer/Dryer Hookups
Lot Dimensions: 228x125x366x153x15x77
Master Bedroom: En Suite Bath,2 Closets or More, Ceiling Fan(s), Walk-In Closet(s)
Other Structures: Storage Shed/Bldg.
Parking Features: 2 Cars Park, Covered, Detached, RV/Boat Port Parking
Parking Total: 2
Patio/Porch Features: Porch
Security: Security System, Smoke Detector(s)
Sewer: Septic Tank
SQFT Total: 2244
Window Features: Window Treatments
Local Schools
School District: Central Community
Listed By / Shown By
Listed By
Agency Name: Glisson Properties Real Estate LLC
Agency Phone: 225-448-2963
Shown By
Agent Name: Katherine Coghlan
Agent Phone: (225) 610-6069
Agency Title: Burns & Co., Inc. REALTORS®

Estimate Your Payment
Estimated Payment
$ 648.19 per month $573.08 Principal & Interest $0.00 Property Tax (data not provided by mls) $75.10 Homeowner's InsuranceChange Payment Information
Privacy Policy / DMCA Notice / ADA Accessibility


This site is hosted, designed and copyright
© 1994 - 2026 by
Delta Media Group, Inc. -- Patent Pending --
11485 Greenwell Springs-port Hudson Rd | MLS# 2026018472
This single family home located at 11485 Greenwell Springs-port Hudson Rd, Central, LA 70791 is currently listed for sale with an asking price of $257,500. This property was built in 1990 and has 2 bedrooms and 2 full baths with 1556 sq. ft. Greenwell Springs-port Hudson Rd is located within the Central Community school district. Search Central real estate on kcoghlan.burnsandco.com today.