Katherine Coghlan

BEDS3
BATHS3 full
SQUARE FEET1,640
MLS#2026014515
STATUSPending
PROPERTY TYPEResidential - Single Family
SCHOOLPointe Coupee Parish
Property Description
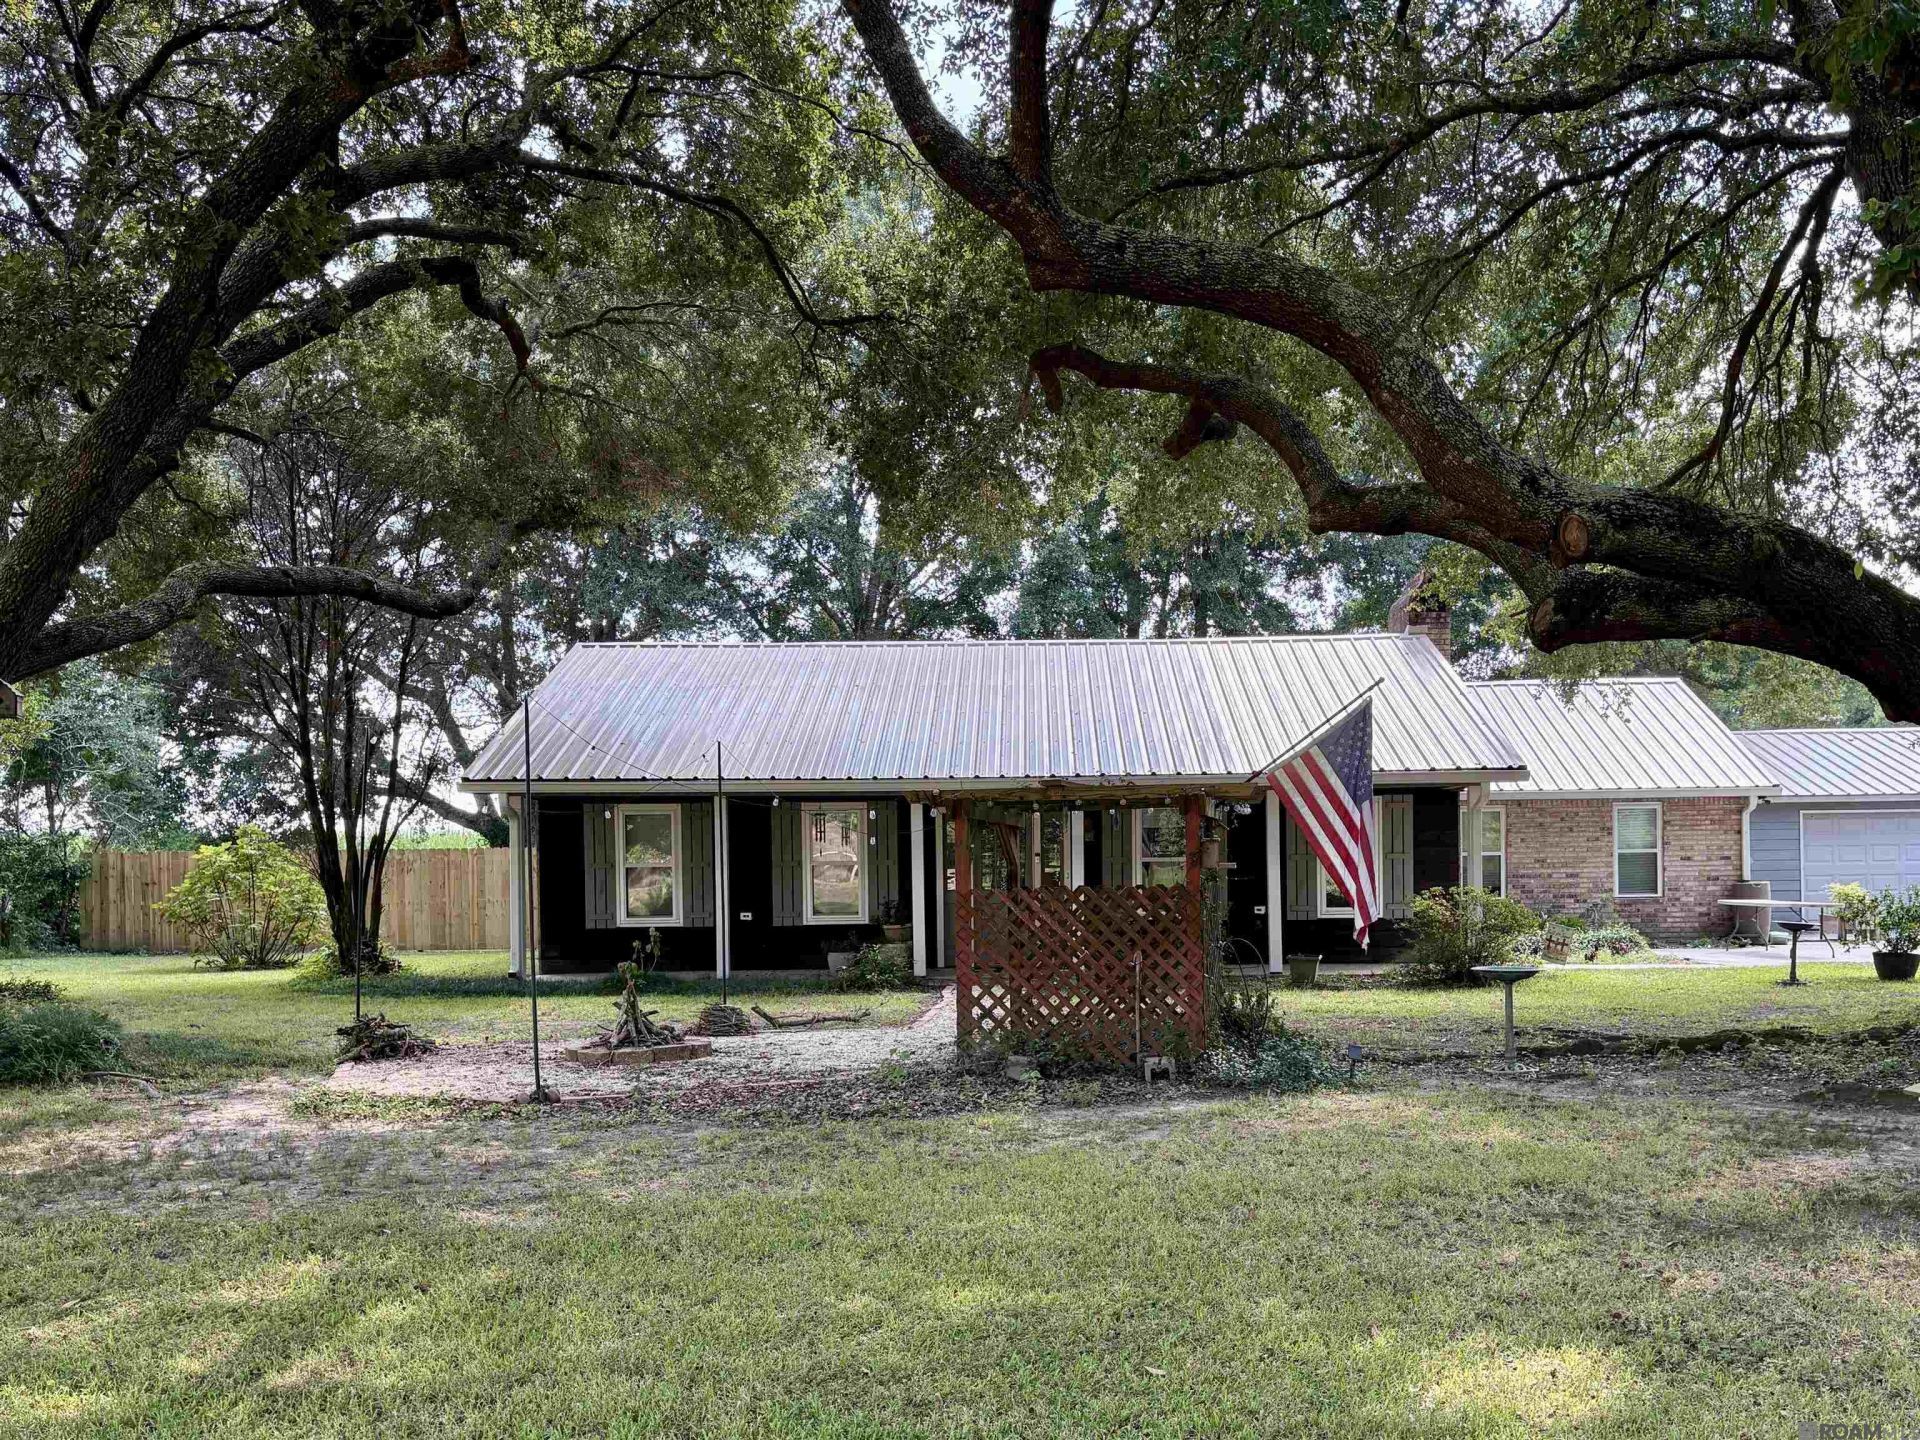
Nestled beneath beautiful mature oak trees, this beautifully maintained home offers the perfect blend of comfort and functionality. The spacious primary suite features soaring ceilings, a skylight, a relaxing Jacuzzi tub, and a separate shower, creating the perfect private retreat. A new roof was installed in 2023, and the home has been thoughtfully updated throughout. Step outside to enjoy the above-ground pool, an updated privacy fence, and a versatile detached bonus studio?perfect for a home office, guest space, man cave, workout room, or hobby area. The refrigerator, stove, dishwasher, and barstools will remain with the home, making it even more move-in ready. Conveniently located just minutes from Valverda Elementary School and approximately 25"30 minutes from New Roads, this property offers the perfect balance of peaceful country living and everyday convenience.
Property Features
Property Type: Residential - Single Family
Cooling: Central Air, Window Unit(s)
Garage: 4
Heating: Central, Space Heater
Home Style: Traditional
Lot Size: 0.67 Acres
Stories: 1.0
Year Built: 1981
Feature Descriptions
Appliances: Gas Cooktop, Dishwasher, Microwave, Refrigerator, Gas Water Heater, Stainless Steel Appliance(s)
Area: PC MLS Area 74
Cooling Y/N: Yes
Days on Site: 26
Exterior: Brick Siding, Vinyl Siding, Wood Siding
Foundation: Slab
Gas: Pt. Coupee EMC
Heating Y/N: Yes
Kitchen Features: Tile Counters, Kitchen Island, Cabinets Custom Built
Lot Dimensions: 125Fx220LSx125Rx220RS
Master Bathroom: Double Vanity,2 Closets or More, Skylight, Separate Shower, Soaking Tub
Master Bedroom: En Suite Bath,2 Closets or More, Ceiling 9ft Plus, Cathedral Ceiling(s), Ceiling Fan(s)
Parking Features: 4+ Cars Park, Detached, Garage Faces Rear
Parking Total: 4
Pool Features: Above Ground Pool
Spa: Yes
Spa Features: Bath
SQFT Total: 3104
Swimming Pool: Yes
Water: Public, Other
Local Schools
School District: Pointe Coupee Parish
Listed By / Shown By
Listed By
Agency Name: Keller Williams Realty-First Choice
Agency Phone: 225-744-0044
Shown By
Agent Name: Katherine Coghlan
Agent Phone: (225) 610-6069
Agency Title: Burns & Co., Inc. REALTORS®

Estimate Your Payment
Estimated Payment
$ 551.27 per month $487.40 Principal & Interest $0.00 Property Tax (data not provided by mls) $63.88 Homeowner's InsuranceChange Payment Information
Privacy Policy / DMCA Notice / ADA Accessibility


This site is hosted, designed and copyright
© 1994 - 2026 by
Delta Media Group, Inc. -- Patent Pending --
1177 Valverda Rd | MLS# 2026014515
This single family home located at 1177 Valverda Rd, Maringouin, LA 70757 is currently listed for sale with an asking price of $219,000. This property was built in 1981 and has 3 bedrooms and 3 full baths with 1640 sq. ft. Valverda Rd is located within the Pointe Coupee Parish school district. Search Maringouin real estate on kcoghlan.burnsandco.com today.