Katherine Coghlan

BEDS3
BATHS2 full
SQUARE FEET1,672
MLS#2026015327
STATUSActive
PROPERTY TYPEResidential - Single Family
SUBDIVISIONMorgan Place West
SCHOOLCentral Community
Property Description
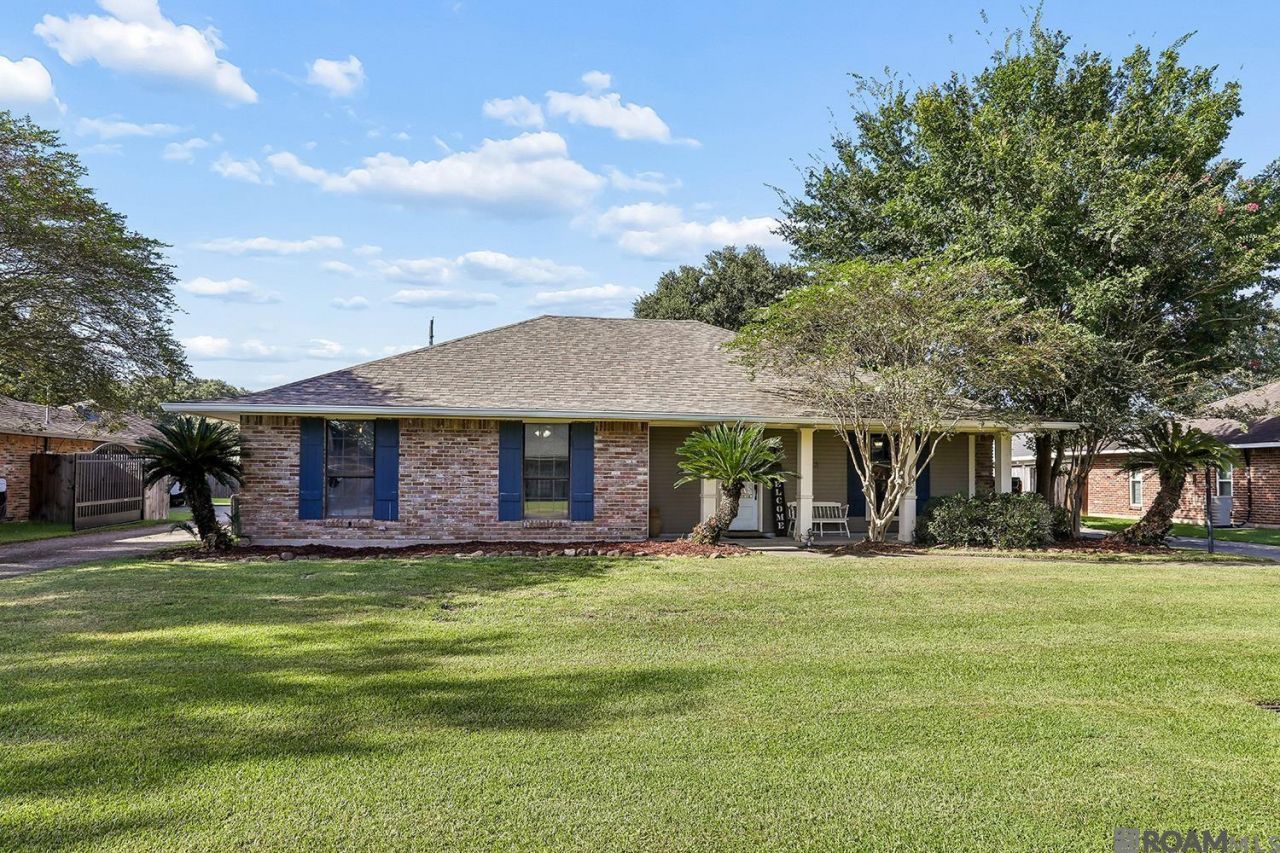
Welcome to this beautiful 3-bedroom, 2-bath home in the desirable Morgan Place West subdivision! This inviting home offers a versatile mother-in-law suite/home gym, providing the perfect space for guests, extended family, a home office, or your favorite hobbies. The functional layout offers comfortable living spaces and plenty of flexibility to fit your lifestyle. Enjoy the privacy of a fully fenced backyard?ideal for entertaining, relaxing, or letting the family enjoy the outdoors. Conveniently located in a sought-after neighborhood, this home is a must-see!
Property Features
Property Type: Residential - Single Family
Cooling: Central Air, Wall Unit(s), Ceiling Fan(s), Attic Fan
Fenced: Yes
Fireplaces: 1
Heating: Central, Wall Furnace
Home Style: Acadian
Lot Size: 0.30 Acres
Roof Type: Shingle
Stories: 1.0
Year Built: 1981
Amenities
Breakfast Bar
Attic Access
Built-in Features
Ceiling 9'+
Tray Ceiling(s)
Crown Molding
Sound System
Landscaped
Outdoor Speakers
Lighting
Sprinkler System
Feature Descriptions
Appliances: Elec Stove Con, Ice Maker, Electric Cooktop, Dishwasher, Disposal, Ice Machine, Microwave, Self Cleaning Oven, Oven
Area: EBR MLS Area 21
Association Fee: $35/Annually
Association Fee Includes: Electricity, Maintenance Grounds, Maint Subd Entry HOA
Association Y/N: Yes
Carport Y/N: Yes
Cooling Y/N: Yes
Days on Site: 13
Exterior: Brick Siding, Wood Siding, Brick, Frame
Fencing: Full, Privacy, Wood
Fireplace Features: 1 Fireplace, Masonry, Pre-Fab Firep, Wood Burning
Fireplace Y/N: Yes
Flooring: Carpet, Ceramic Tile, Wood
Foundation: Slab
Gas: None
Heating Y/N: Yes
Kitchen Features: Tile Counters, Pantry
Laundry: Electric Dryer Hookup, Washer Hookup, Inside
Lot Dimensions: 82x150.57x82x151.24
Master Bathroom: Double Vanity, Walk-In Closet(s), Shower Combo
Master Bedroom: En Suite Bath, Ceiling Boxed, Ceiling Fan(s)
Parking Features: 2 Cars Park, Attached, Carport Rear Park
Parking Total: 2
Patio/Porch Features: Patio: Open
Security: Security System, Smoke Detector(s)
Sewer: Public Sewer
SQFT Total: 2778
Utilities: Cable Connected
Water: Public
Window Features: Window Treatments
Local Schools
School District: Central Community
Listed By / Shown By
Listed By
Agency Name: Exit Realty Group
Agency Phone: 225-364-2282
Shown By
Agent Name: Katherine Coghlan
Agent Phone: (225) 610-6069
Agency Title: Burns & Co., Inc. REALTORS®

Estimate Your Payment
Estimated Payment
$ 692.24 per month $612.03 Principal & Interest $0.00 Property Tax (data not provided by mls) $80.21 Homeowner's InsuranceChange Payment Information
Privacy Policy / DMCA Notice / ADA Accessibility


This site is hosted, designed and copyright
© 1994 - 2026 by
Delta Media Group, Inc. -- Patent Pending --
12133 Wickwood Ave | MLS# 2026015327
This single family home located at 12133 Wickwood Ave, Baton Rouge, LA 70818 is currently listed for sale with an asking price of $275,000. This property was built in 1981 and has 3 bedrooms and 2 full baths with 1672 sq. ft. Wickwood Ave is located in the Morgan Place West subdivision within the Central Community school district. Search Morgan Place West real estate on kcoghlan.burnsandco.com today.