Katherine Coghlan

BEDS4
BATHS2 full
SQUARE FEET2,250
MLS#2026018927
STATUSActive
PROPERTY TYPEResidential - Single Family
SUBDIVISIONSherwood Forest
SCHOOLEast Baton Rouge
Property Description
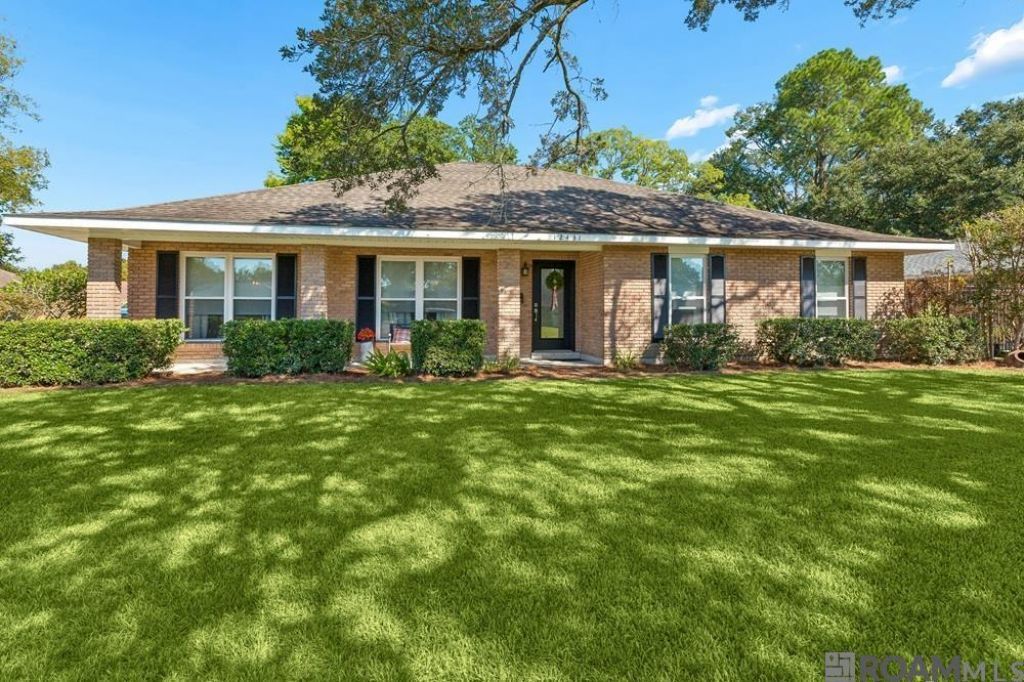
No carpet! Welcome home to this beautifully remodeled 4-bedroom, 2-bathroom home in Sherwood Forest subdivision in Baton Rouge! Featuring fresh, modern updates throughout. This move-in-ready property offers the perfect combination of comfort, style, and functionality. The home has been completely remodeled with new flooring, new interior doors, updated light fixtures, countertops, new cabinets, and more, creating a refreshed look and feel throughout the living spaces. With four bedrooms and two full bathrooms, there is plenty of room to accommodate a growing household, guests, a home office, or additional flex space. A garage adds convenient parking and extra storage, while the thoughtful updates make this home an excellent opportunity for buyers looking for a remodeled house in Baton Rouge without the hassle of taking on major interior renovations. Home also features a fully fenced backyard! Subdivision features sidewalks throughout, curb & gutters, BREC parks, great shopping and restaurants nearby, and just a few minutes from Interstate-12.
Property Features
Property Type: Residential - Single Family
Cooling: Central Air, Ceiling Fan(s)
Fenced: Yes
Garage: 4
Heating: Central
Home Style: Ranch
Lot Size: 0.29 Acres
Roof Type: Shingle
Stories: 1.0
Year Built: 1968
Amenities
Eat-in Kitchen
Built-in Features
Beamed Ceilings
Crown Molding
Attic Storage
Lighting
Feature Descriptions
Appliances: Elec Stove Con, Electric Cooktop, Microwave, Range/Oven, Refrigerator, Range Hood, Stainless Steel Appliance(s)
Area: EBR MLS Area 42
Association Fee: $30/Annually
Association Y/N: Yes
Cooling Y/N: Yes
Exterior: Brick Siding, Brick
Fencing: Full, Wood
Flooring: Ceramic Tile
Foundation: Slab
Gas: Entergy
Heating Y/N: Yes
Kitchen Features: Granite Counters
Laundry: Inside, Washer/Dryer Hookups
Lot: Shade Tree(s)
Lot Dimensions: 87x148
Master Bathroom: Double Vanity, Shower Combo
Master Bedroom: En Suite Bath,2 Closets or More, Master Downstairs
Open Parking Y/N: Yes
Parking Features: 4+ Cars Park, Garage, Off Street, On Street, Concrete
Parking Total: 4
Patio/Porch Features: Patio: Open, Porch, Patio: Pavers
Sewer: Public Sewer
SQFT Total: 3625
Water: Public
Window Features: Window Treatments
Local Schools
School District: East Baton Rouge
Listed By / Shown By
Listed By
Agency Name: Coldwell Banker ONE
Agency Phone: 225-925-2500
Shown By
Agent Name: Katherine Coghlan
Agent Phone: (225) 610-6069
Agency Title: Burns & Co., Inc. REALTORS®

Estimate Your Payment
Estimated Payment
$ 818.10 per month $723.31 Principal & Interest $0.00 Property Tax (data not provided by mls) $94.79 Homeowner's InsuranceChange Payment Information
Privacy Policy / DMCA Notice / ADA Accessibility


This site is hosted, designed and copyright
© 1994 - 2026 by
Delta Media Group, Inc. -- Patent Pending --
12431 Brookshire Ave | MLS# 2026018927
This single family home located at 12431 Brookshire Ave, Baton Rouge, LA 70815 is currently listed for sale with an asking price of $325,000. This property was built in 1968 and has 4 bedrooms and 2 full baths with 2250 sq. ft. Brookshire Ave is located in the Sherwood Forest subdivision within the East Baton Rouge school district. Search Sherwood Forest real estate on kcoghlan.burnsandco.com today.