Katherine Coghlan

BEDS3
BATHS2 full
SQUARE FEET1,161
MLS#2026015425
STATUSActive
PROPERTY TYPEResidential - Single Family
SCHOOLEast Baton Rouge
Property Description
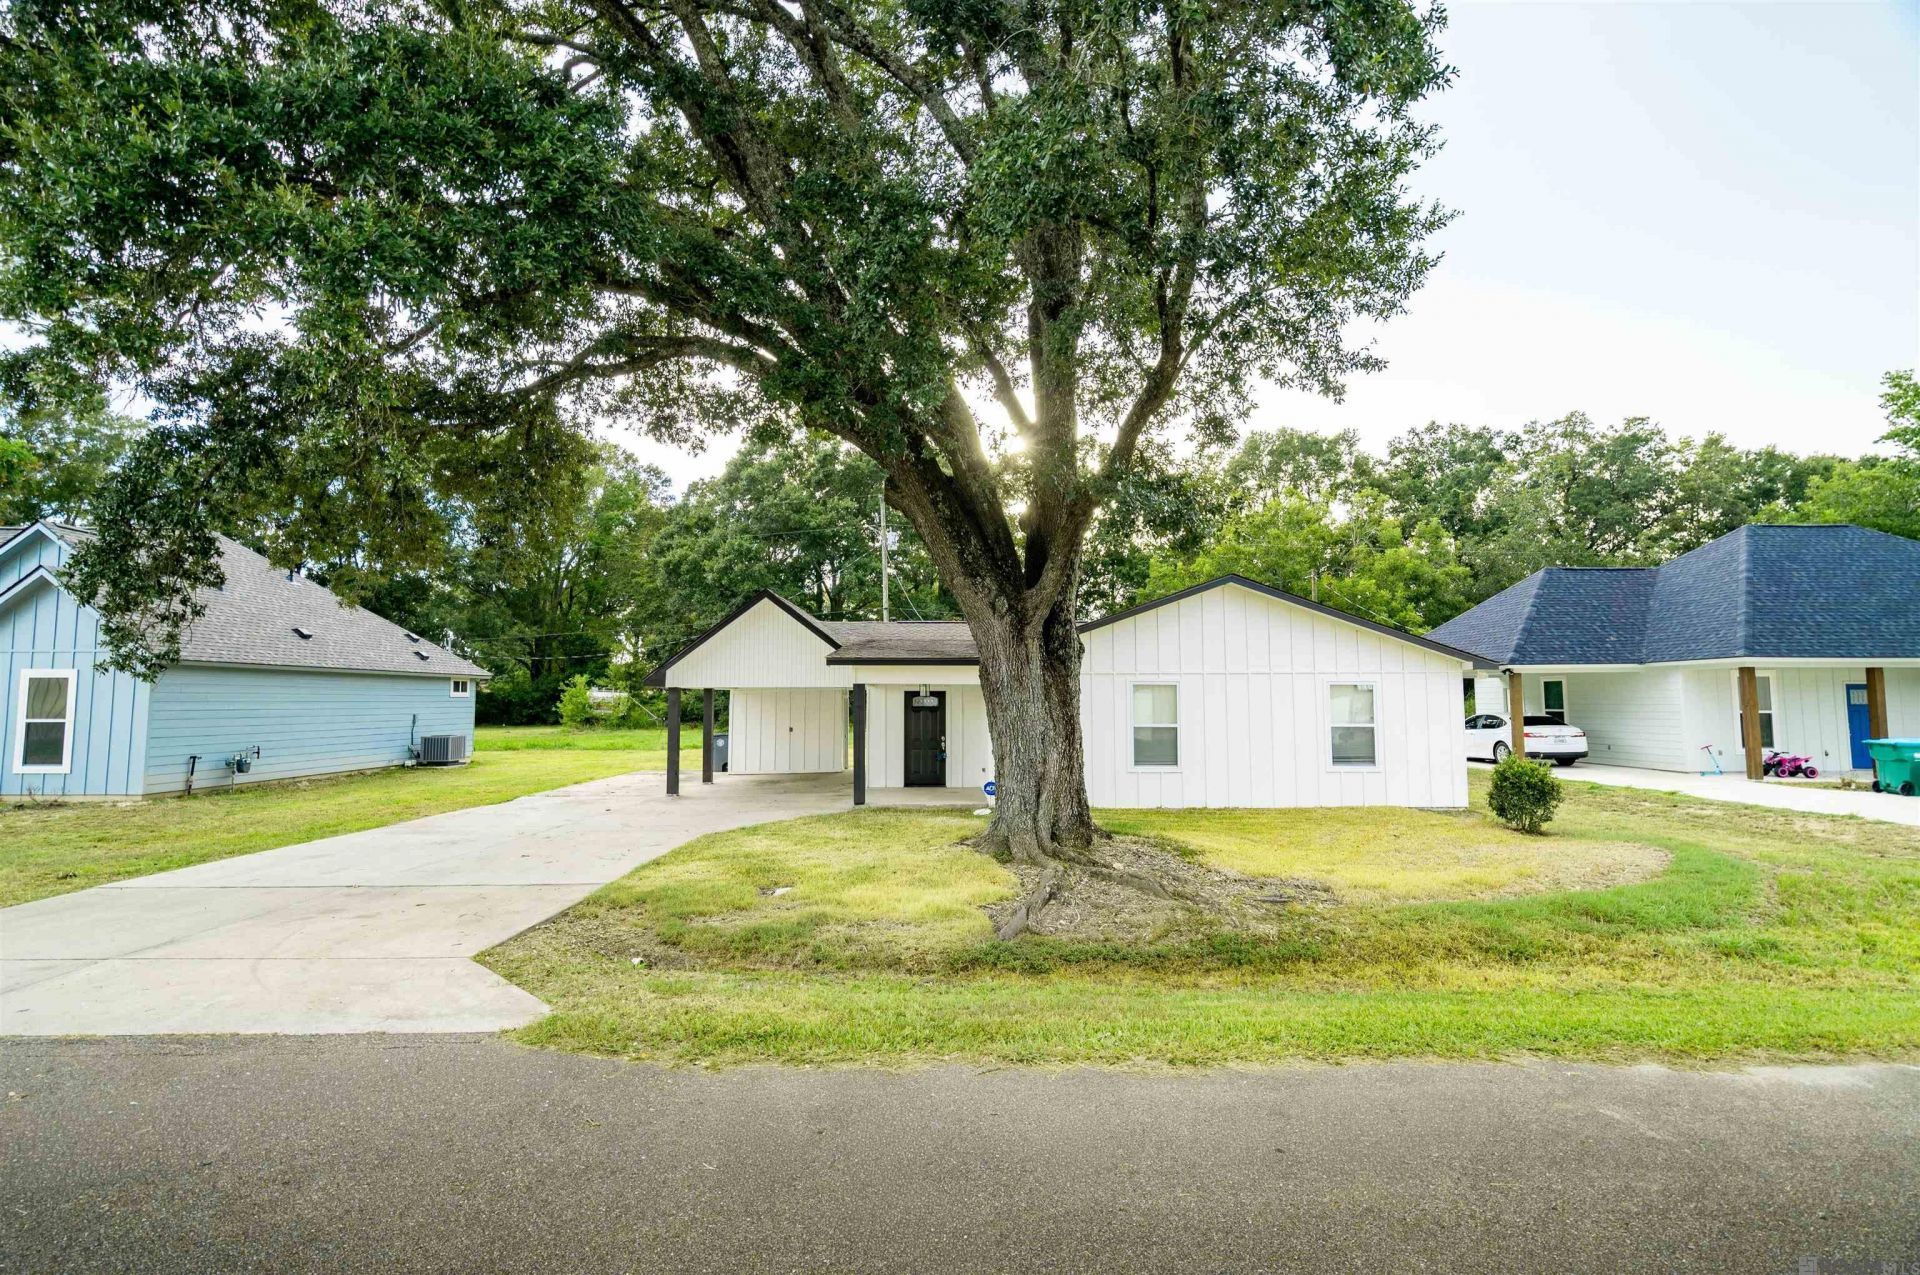
Welcome to 1265 Dr. MLK Jr. Ln. in Baker! This beautifully renovated 3-bedroom, 2-full-bath home offers 1,161 square feet of comfortable living space and is totally renovated. The inviting interior features granite countertops, wood laminate flooring throughout, and modern updates that provide a fresh, move-in-ready, brand new feel. The functional floor plan offers spacious bedrooms and comfortable living areas, making this home a great choice for a first-time buyer, growing household, or investor. Conveniently located in Baker with easy access to local schools, shopping, dining, and major roadways. Don't miss the opportunity to make this updated home yours?schedule your showing today!
Property Features
Property Type: Residential - Single Family
Cooling: Central Air, Ceiling Fan(s)
Heating: Central, Electric
Home Style: Traditional
Lot Size: 0.18 Acres
Roof Type: Shingle
Stories: 1.0
Amenities
Breakfast Bar
Crown Molding
Attic Storage
Lighting
Feature Descriptions
Appliances: Electric Cooktop, Dishwasher, Microwave, Range/Oven, Electric Water Heater, Range Hood
Area: EBR MLS Area 11
Carport Y/N: Yes
Cooling Y/N: Yes
Days on Site: 11
Exterior: Cement Fiber Siding, Frame
Fencing: None
Flooring: Wood
Foundation: Slab
Gas: None
Heating Y/N: Yes
Kitchen Features: Granite Counters, Counters Solid Surface, Stone Counters, Pantry
Laundry: Inside
Lot: Rectangular Lot
Lot Dimensions: 77.18'X89.98'
Master Bathroom: Shower Combo
Master Bedroom: En Suite Bath, Ceiling Fan(s), Walk-In Closet(s)
Other Structures: Storage Shed/Bldg.
Parking Features: 1 Car Park, Attached, Carport, Covered, Concrete
Parking Total: 1
Patio/Porch Features: Porch
Sewer: Septic Tank
SQFT Total: 1579
Water: Public
Window Features: Window Treatments
Local Schools
School District: East Baton Rouge
Listed By / Shown By
Listed By
Agency Name: Monte Real Estate LLC
Agency Phone: 225-658-1515
Shown By
Agent Name: Katherine Coghlan
Agent Phone: (225) 610-6069
Agency Title: Burns & Co., Inc. REALTORS®

Estimate Your Payment
Estimated Payment
$ 475.76 per month $420.63 Principal & Interest $0.00 Property Tax (data not provided by mls) $55.13 Homeowner's InsuranceChange Payment Information
Privacy Policy / DMCA Notice / ADA Accessibility


This site is hosted, designed and copyright
© 1994 - 2026 by
Delta Media Group, Inc. -- Patent Pending --
1265 Dr Mlk Jr Ln | MLS# 2026015425
This single family home located at 1265 Dr Mlk Jr Ln, Baker, LA 70714 is currently listed for sale with an asking price of $189,000. This property has 3 bedrooms and 2 full baths with 1161 sq. ft. Dr Mlk Jr Ln is located within the East Baton Rouge school district. Search Baker real estate on kcoghlan.burnsandco.com today.