Katherine Coghlan

BEDS3
BATHS2 full
SQUARE FEET1,408
MLS#2026015753
STATUSActive
PROPERTY TYPEResidential - Single Family
SUBDIVISIONTown Of Clinton
SCHOOLEast Feliciana Parish
Property Description
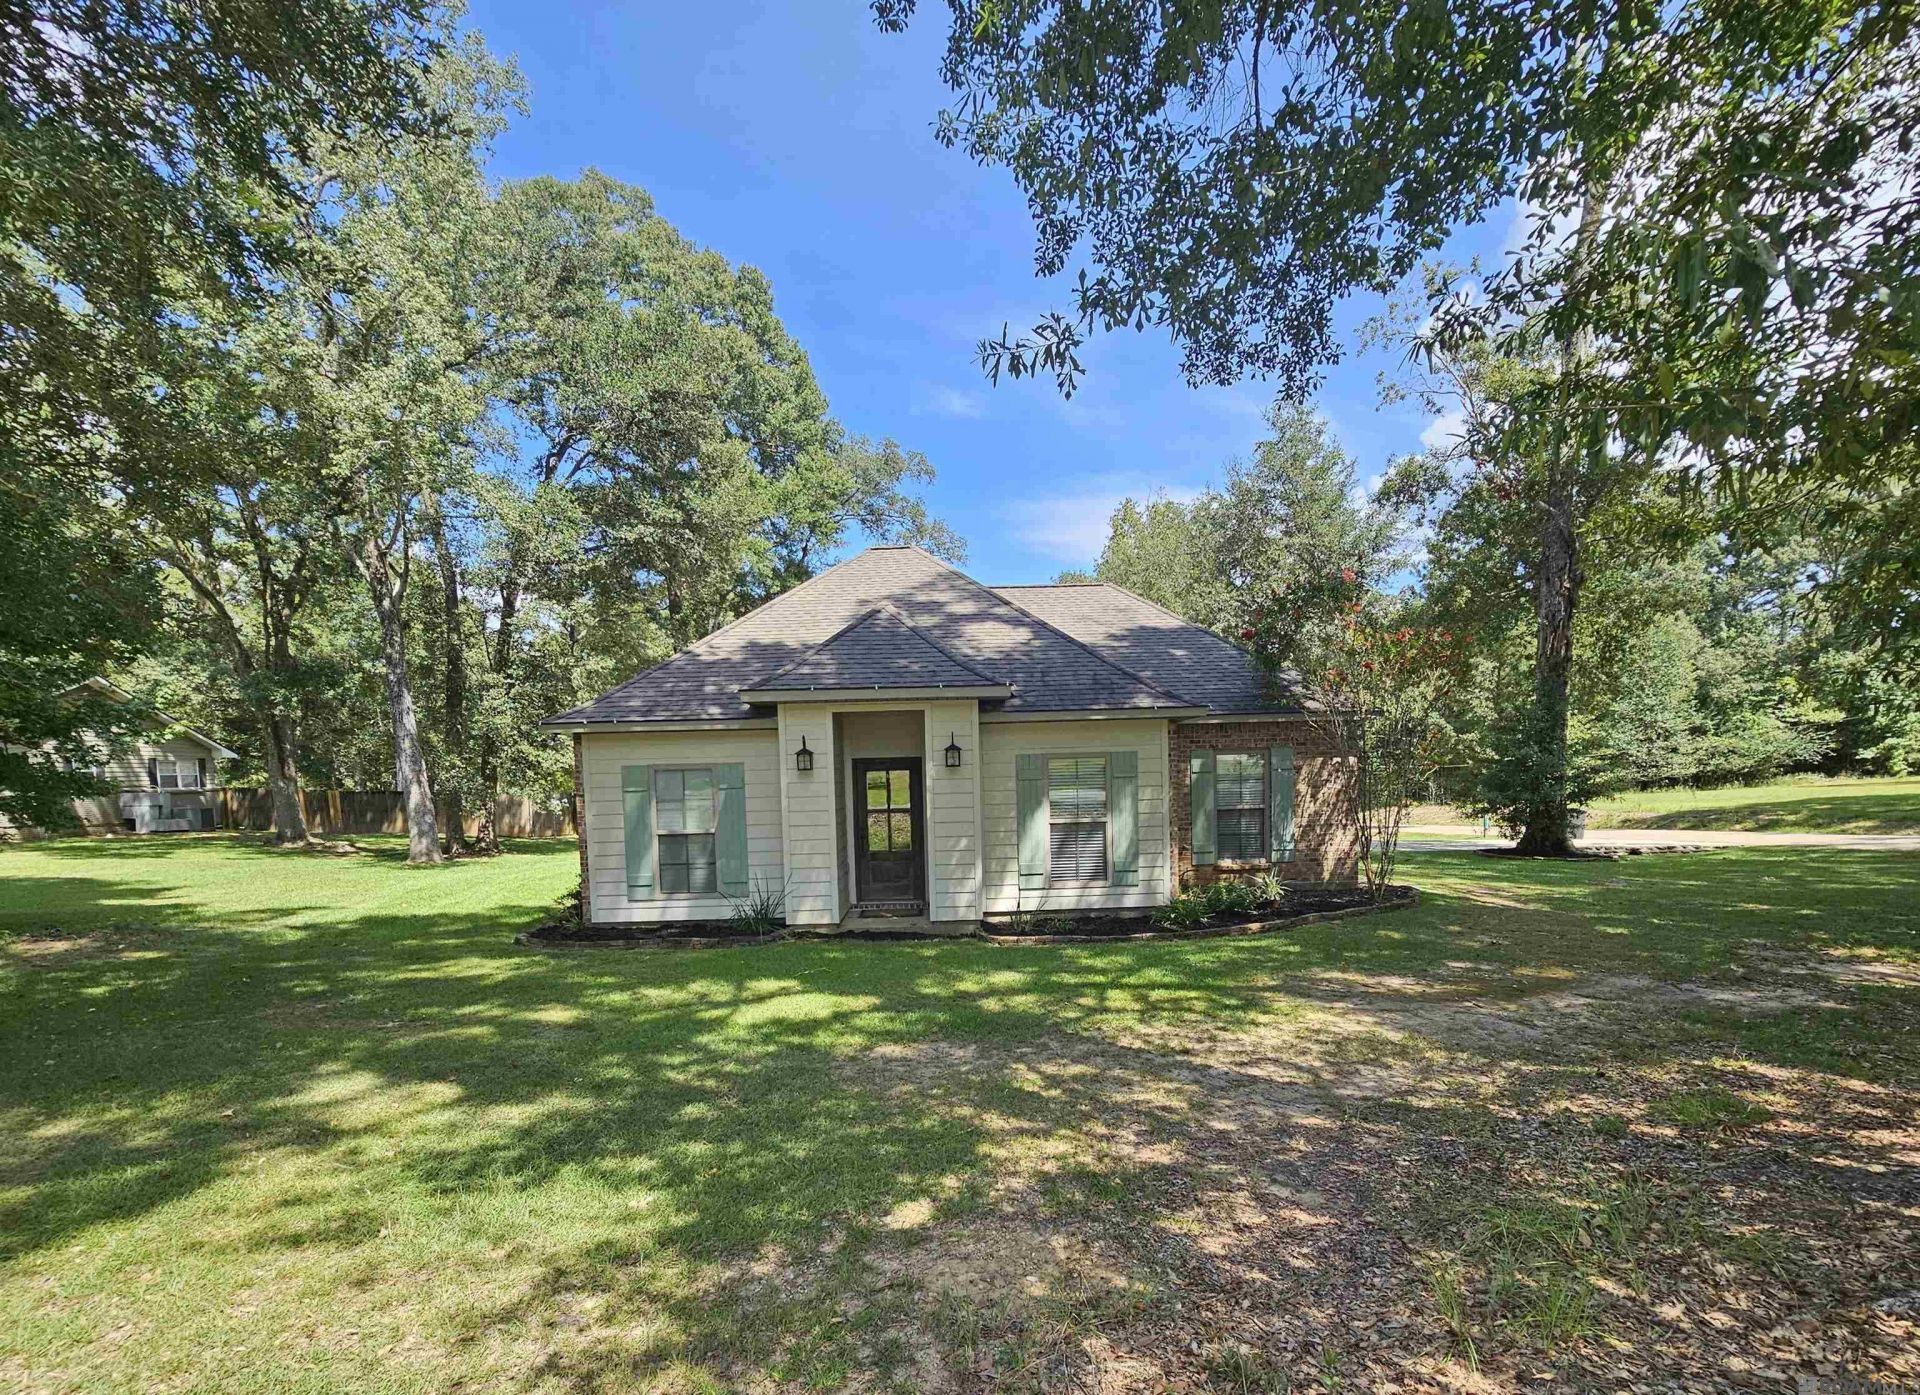
If you are looking for cozy southern charm, a fantastic layout and prime positioning, I have the perfect home for you. It balances quiet, small-town living with modern convenience. The kitchen is packed with a generous amount of cabinet space, making it easy to stay organized while cooking and entertaining. The property sits on a double lot. Plenty of room to build a shop, put in a pool or space for your four legged friends to roam. You are just a short drive to Zachary and a comfortable commute to Baton Rouge. This property also qualifies for 100% Rural Development Financing for qualified buyers, meaning your dream of homeownership might be closer than you think!
Property Features
Property Type: Residential - Single Family
Cooling: Central Air, Ceiling Fan(s)
Heating: Electric
Home Style: Acadian
Lot Size: 0.44 Acres
Roof Type: Shingle
Stories: 1.0
Year Built: 2015
Amenities
Attic Access
Ceiling 9'+
Crown Molding
High Speed Internet
Attic Storage
Landscaped
Feature Descriptions
Appliances: Elec Stove Con
Area: EFL MLS Area 93
Builder Name: Holland Builders, LLC
Carport Y/N: Yes
Cooling Y/N: Yes
Days on Site: 5
Door Features: Storm Door(s)
Exterior: Vinyl Siding, Brick
Fencing: None
Fireplace Features: Outside
Fireplace Y/N: Yes
Flooring: Ceramic Tile, VinylTile Floor
Foundation: Slab
Gas: None
Heating Y/N: Yes
Laundry: Electric Dryer Hookup, Washer Hookup, Inside
Lot Dimensions: 92 x 208
Master Bathroom: Double Vanity, Multi Head Shower, Separate Shower, Soaking Tub
Master Bedroom: Ceiling 9ft Plus, Ceiling Boxed, Ceiling Fan(s), Walk-In Closet(s)
Other Structures: Storage Shed/Bldg.
Parking Features: 2 Cars Park, Carport, Driveway
Parking Total: 2
Patio/Porch Features: Patio: Open, Patio: Concrete
Security: Smoke Detector(s)
Sewer: Public Sewer
SQFT Total: 1967
Utilities: Cable Connected
Water: Public
Window Features: Storm Window(s)
Local Schools
School District: East Feliciana Parish
Listed By / Shown By
Listed By
Agency Name: Realty Plus LLC
Agency Phone: 225-500-2022
Shown By
Agent Name: Katherine Coghlan
Agent Phone: (225) 610-6069
Agency Title: Burns & Co., Inc. REALTORS®

Estimate Your Payment
Estimated Payment
$ 611.69 per month $540.81 Principal & Interest $0.00 Property Tax (data not provided by mls) $70.88 Homeowner's InsuranceChange Payment Information
Privacy Policy / DMCA Notice / ADA Accessibility


This site is hosted, designed and copyright
© 1994 - 2026 by
Delta Media Group, Inc. -- Patent Pending --
12710 Maple St | MLS# 2026015753
This single family home located at 12710 Maple St, Clinton, LA 70722 is currently listed for sale with an asking price of $243,000. This property was built in 2015 and has 3 bedrooms and 2 full baths with 1408 sq. ft. Maple St is located in the Town Of Clinton subdivision within the East Feliciana Parish school district. Search Town Of Clinton real estate on kcoghlan.burnsandco.com today.