Katherine Coghlan

BEDS3
BATHS2 full
SQUARE FEET1,083
MLS#2026018074
STATUSActive
PROPERTY TYPEResidential - Single Family
SUBDIVISIONShe Lee Place
SCHOOLAscension Parish
Property Description
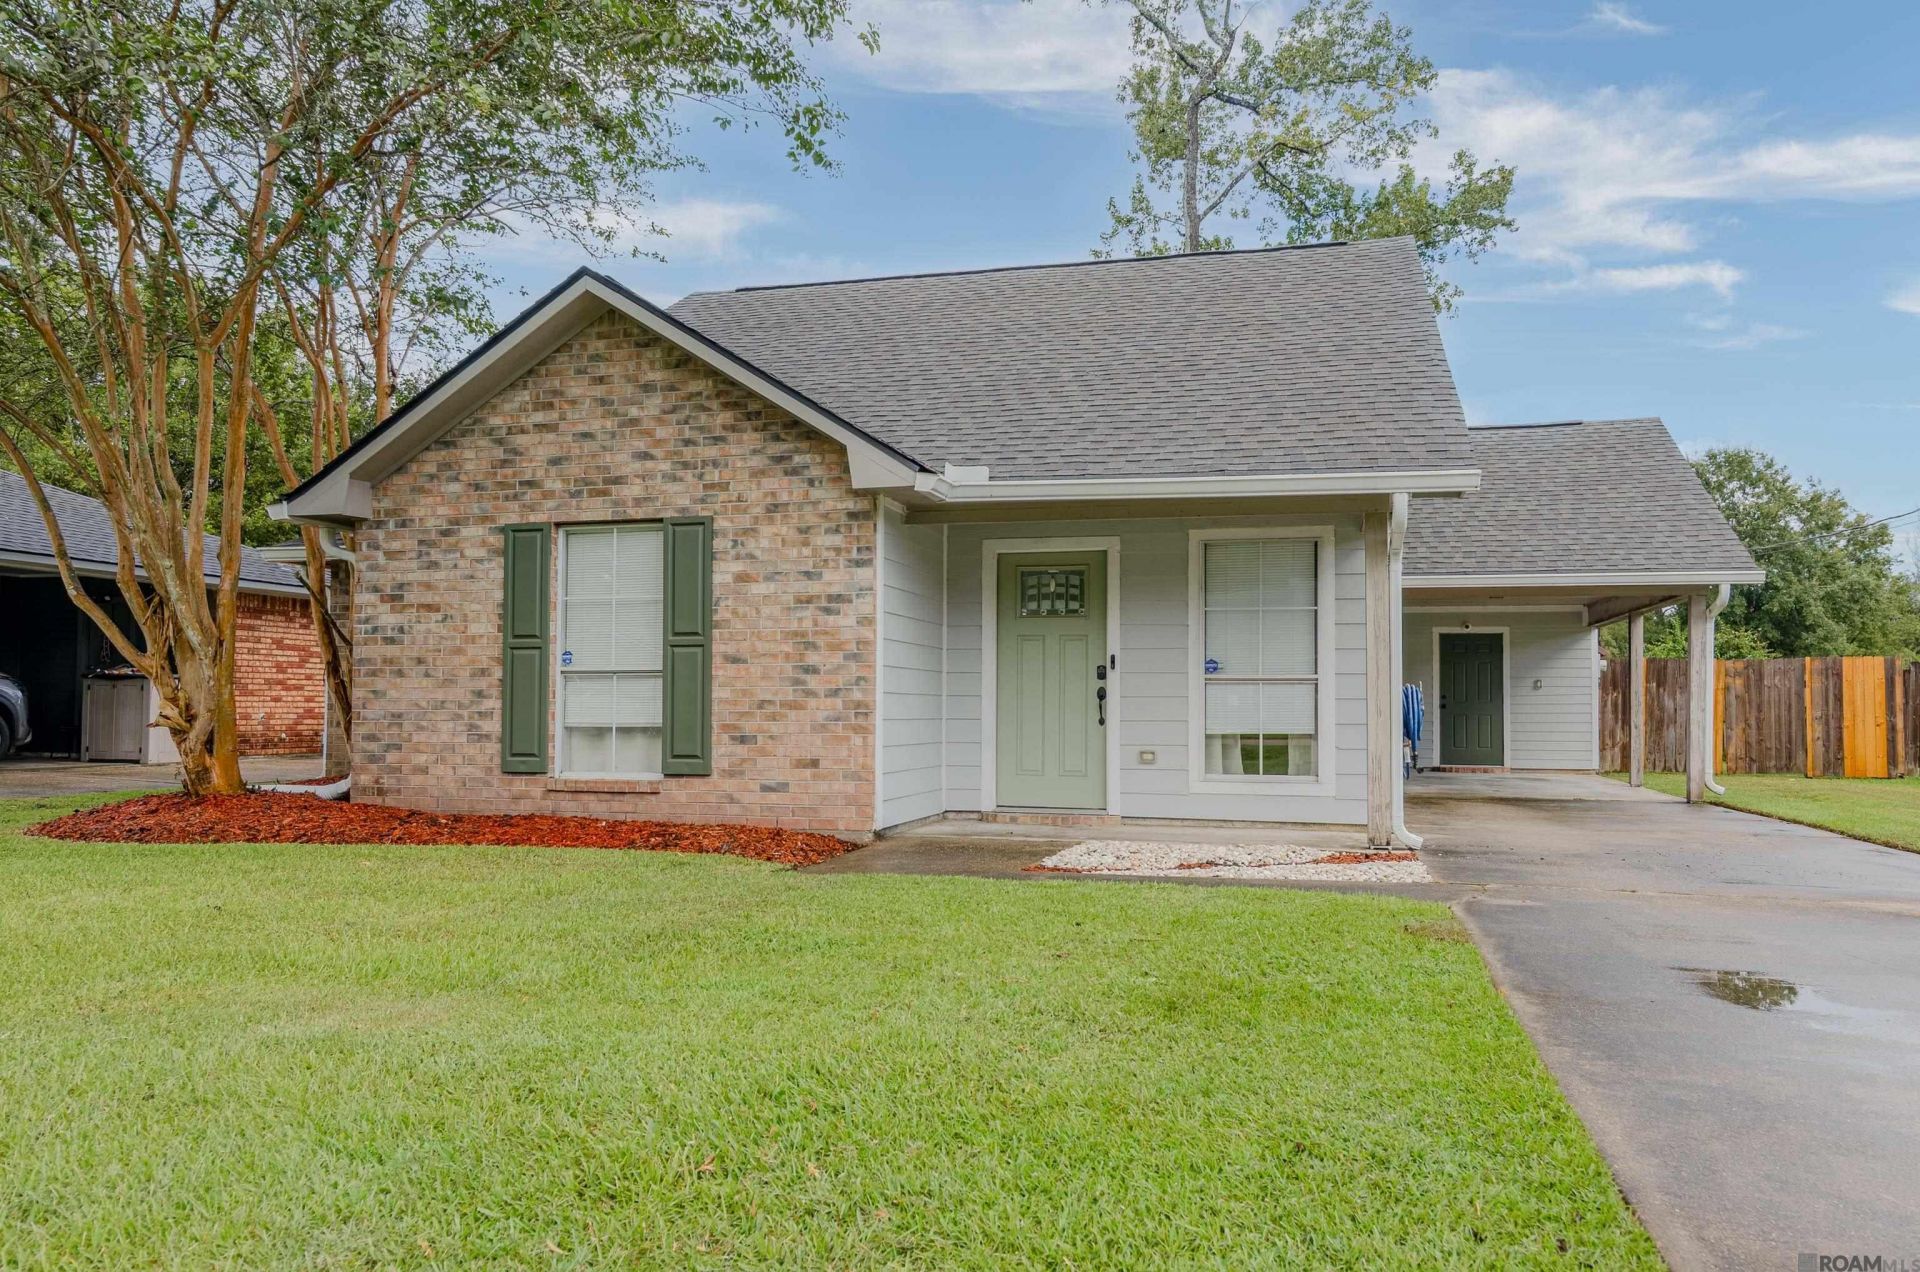
Charming and move-in ready 3-bedroom, 2-bath home offering just under 1,100 square feet in a convenient Gonzales location! Situated near shopping, restaurants, and medical facilities, this home combines comfort and convenience with plenty to offer. The well-maintained exterior provides easy-to-maintain curb appeal, while the spacious backyard and covered patio create the perfect setting for relaxing or entertaining. Inside, you'll find a fresh, inviting feel with new flooring throughout, fresh paint, and a functional floor plan with a natural flow from room to room. The kitchen features recently installed butcher block countertops and a coordinating backsplash, adding warmth and character to the space. Whether you're a first-time buyer, downsizing, or simply looking for a home that's easy to love and easy to maintain, this charming property is ready to welcome you home!
Property Features
Property Type: Residential - Single Family
Cooling: Central Air
Fenced: Yes
Heating: Central, Electric
Home Style: Acadian
Lot Size: 0.20 Acres
Stories: 1.0
Year Built: 1993
Amenities
Attic Access
Tray Ceiling(s)
Crown Molding
Feature Descriptions
Appliances: Dishwasher, Disposal, Microwave, Range/Oven, Self Cleaning Oven, Range Hood
Area: ASC MLS Area 91
Carport Y/N: Yes
Cooling Y/N: Yes
Days on Site: 14
Exterior: Cement Fiber Siding, Wood Siding, Brick, Frame
Fencing: Privacy, Wood
Flooring: Ceramic Tile, Laminate, VinylTile Floor, Wood
Foundation: Slab
Gas: None
Heating Y/N: Yes
Kitchen Features: Counters Wood, Cabinets Factory Built
Lot Dimensions: 65 x 137
Master Bathroom: Shower Combo
Master Bedroom: En Suite Bath, Tray Ceiling(s), Walk-In Closet(s)
Parking Features: 1 Car Park, Carport, Driveway
Parking Total: 1
Patio/Porch Features: Covered
Sewer: Comm. Sewer
SQFT Total: 1083
Water: Comm. Water
Local Schools
School District: Ascension Parish
Listed By / Shown By
Listed By
Agency Name: Supreme
Agency Phone: 225-267-7447
Shown By
Agent Name: Katherine Coghlan
Agent Phone: (225) 610-6069
Agency Title: Burns & Co., Inc. REALTORS®

Estimate Your Payment
Estimated Payment
$ 578.96 per month $511.88 Principal & Interest $0.00 Property Tax (data not provided by mls) $67.08 Homeowner's InsuranceChange Payment Information
Privacy Policy / DMCA Notice / ADA Accessibility


This site is hosted, designed and copyright
© 1994 - 2026 by
Delta Media Group, Inc. -- Patent Pending --
13134 She Lee Place Rd | MLS# 2026018074
This single family home located at 13134 She Lee Place Rd, Gonzales, LA 70737 is currently listed for sale with an asking price of $230,000. This property was built in 1993 and has 3 bedrooms and 2 full baths with 1083 sq. ft. She Lee Place Rd is located in the She Lee Place subdivision within the Ascension Parish school district. Search She Lee Place real estate on kcoghlan.burnsandco.com today.