Katherine Coghlan

BEDS3
BATHS2 full
SQUARE FEET1,588
MLS#2026015458
STATUSPending Continue to Show
PROPERTY TYPEResidential - Single Family
SUBDIVISIONQuail Ridge
SCHOOLEast Baton Rouge
Property Description
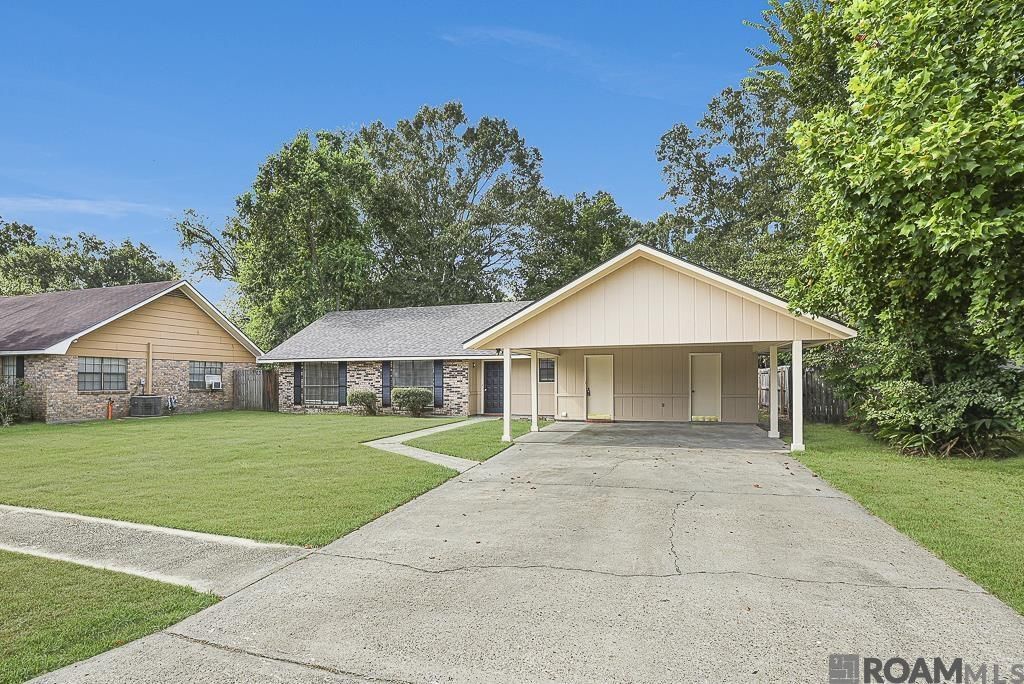
Updates galore in this beautifully refreshed home! Featuring a brand-new roof, new LVP flooring throughout, fresh interior and exterior paint, and new plantation blinds, this home is truly move-in ready. The open floor plan creates a welcoming space that's perfect for entertaining. The spacious living area features built-ins and windows that fill the room with beautiful natural light. The kitchen offers new laminate countertops, a convenient pantry, double wall ovens, and an electric cooktop. The primary suite provides a relaxing retreat with a private en suite bath. Spacious guest bedrooms offer plenty of room to spread out, along with lovely closet space for added storage. Step outside to the fenced backyard, where there's plenty of space for outdoor entertaining, weekend BBQs, and classic crawfish boils. With thoughtful updates throughout and spaces designed for both everyday living and entertaining, this home is ready to welcome its new owners! Call today to make your showing appointment!
Property Features
Property Type: Residential - Single Family
Cooling: Central Air, Ceiling Fan(s)
Fenced: Yes
Heating: Central
Home Style: Traditional
Lot Size: 0.19 Acres
Roof Type: Shingle
Stories: 1.0
Year Built: 1977
Amenities
Built-in Features
Landscaped
Feature Descriptions
Appliances: Electric Cooktop, Double Oven
Area: EBR MLS Area 53
Carport Y/N: Yes
Cooling Y/N: Yes
Days on Site: 11
Exterior: Brick Siding, Other Siding, Frame
Fencing: Wood
Flooring: Other
Foundation: Slab
Gas: Delta Utilities
Heating Y/N: Yes
Kitchen Features: Laminate Counters, Pantry
Laundry: Laundry Room
Lot Dimensions: 68 x 118
Master Bathroom: Shower Combo
Master Bedroom: En Suite Bath, Ceiling Fan(s), Walk-In Closet(s)
Parking Features: 2 Cars Park, Carport
Parking Total: 2
Security: Smoke Detector(s)
Sewer: Public Sewer
SQFT Total: 2063
Water: Public
Local Schools
School District: East Baton Rouge
Listed By / Shown By
Listed By
Agency Name: Compass - Perkins
Agency Phone: 225-769-1500
Shown By
Agent Name: Katherine Coghlan
Agent Phone: (225) 610-6069
Agency Title: Burns & Co., Inc. REALTORS®

Estimate Your Payment
Estimated Payment
$ 634.34 per month $560.84 Principal & Interest $0.00 Property Tax (data not provided by mls) $73.50 Homeowner's InsuranceChange Payment Information
Privacy Policy / DMCA Notice / ADA Accessibility


This site is hosted, designed and copyright
© 1994 - 2026 by
Delta Media Group, Inc. -- Patent Pending --
13136 Briargrove Ave | MLS# 2026015458
This single family home located at 13136 Briargrove Ave, Baton Rouge, LA 70818 is currently listed for sale with an asking price of $252,000. This property was built in 1977 and has 3 bedrooms and 2 full baths with 1588 sq. ft. Briargrove Ave is located in the Quail Ridge subdivision within the East Baton Rouge school district. Search Quail Ridge real estate on kcoghlan.burnsandco.com today.