Katherine Coghlan

BEDS4
BATHS2 full 1 partial
SQUARE FEET2,307
MLS#2026013137
STATUSActive
PROPERTY TYPEResidential - Single Family
SUBDIVISIONMagnolia Hill
SCHOOLAscension Parish
Property Description
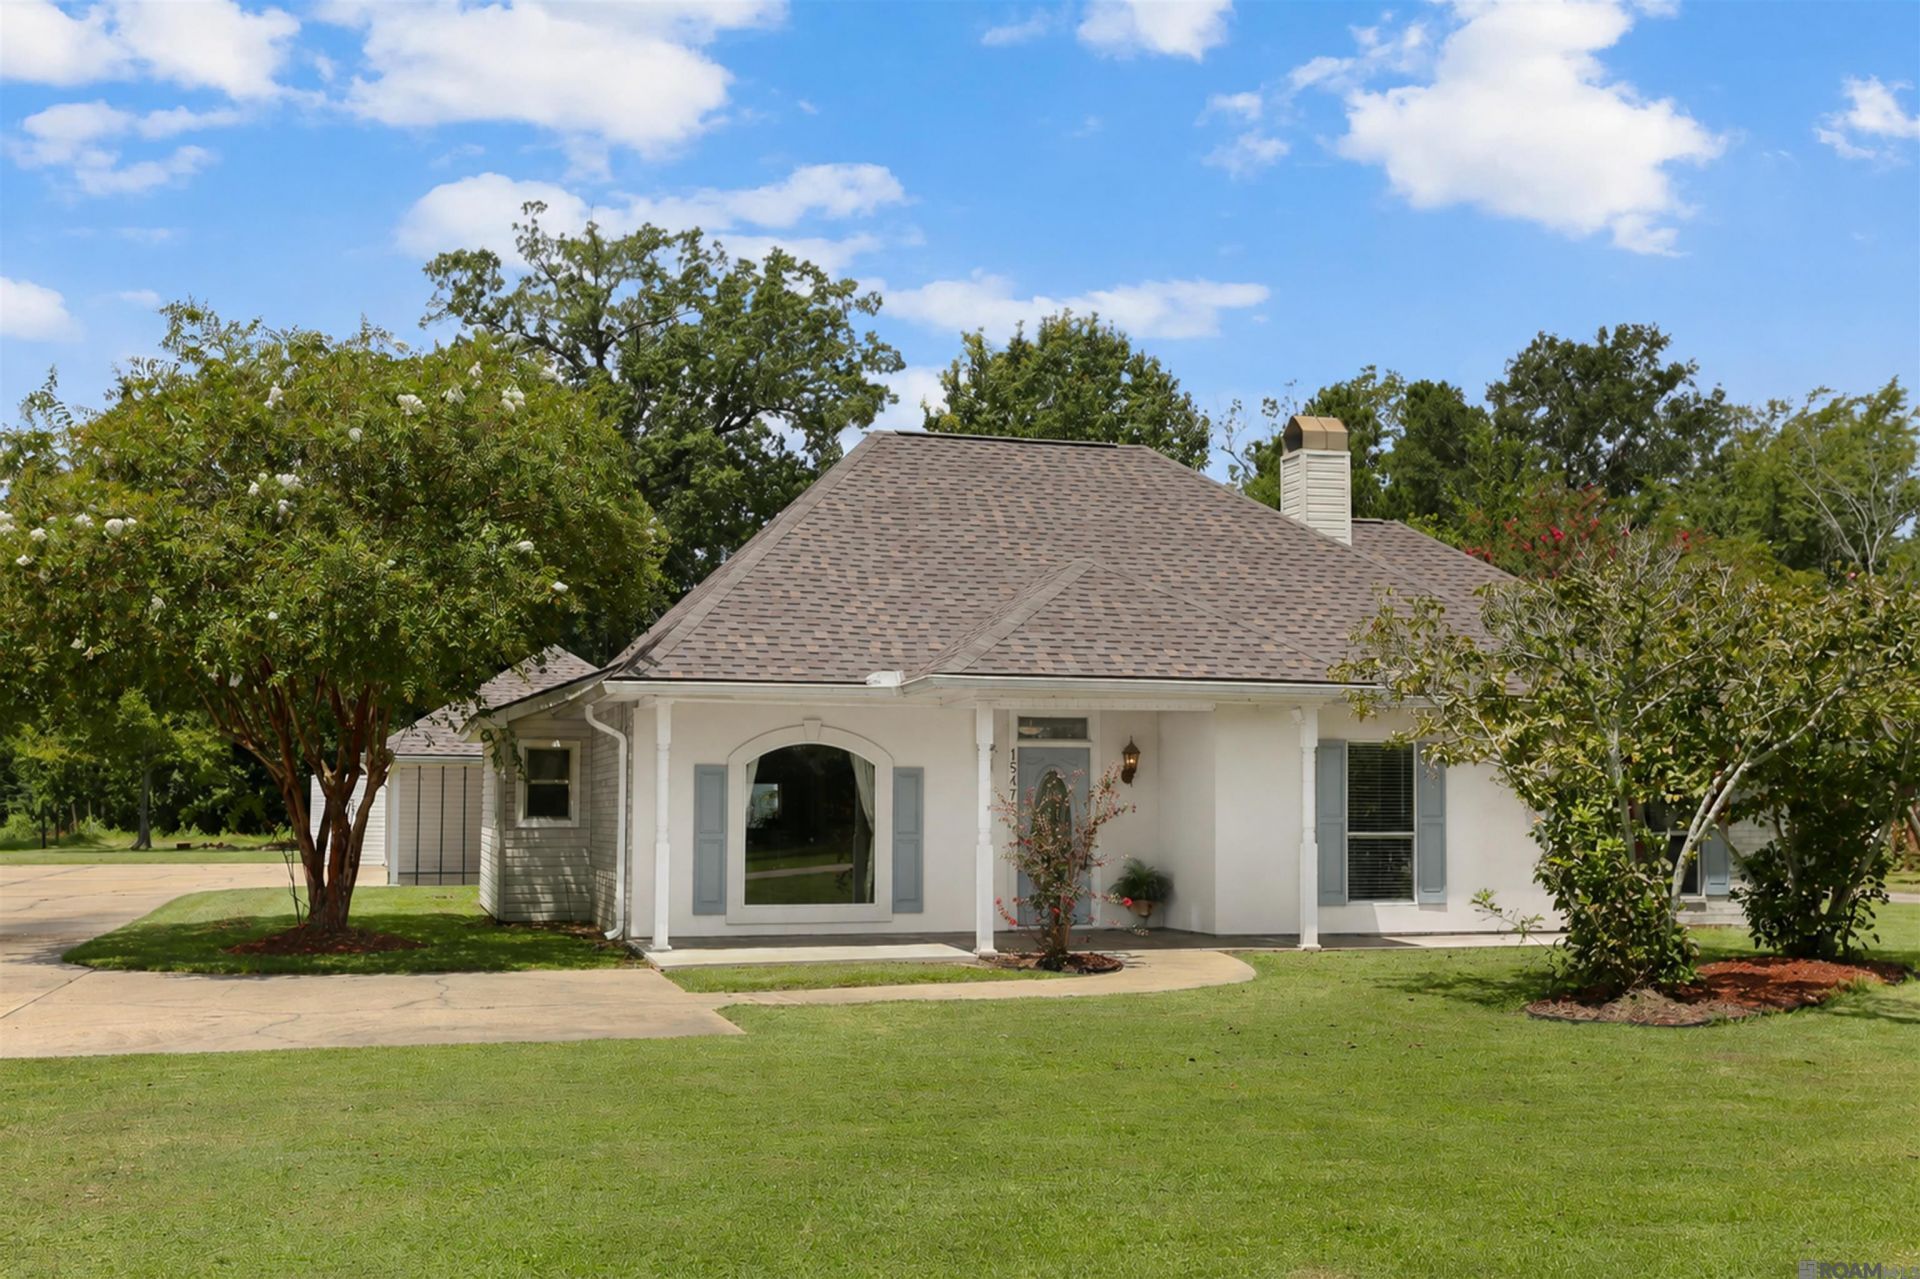
Welcome home?where there's room to roam on this spacious 0.71-acre property in Flood Zone X with No HOA! Offering over 2,300 sq ft of living area, this 4 BR, 2.5 BA home has all the extras you've been searching for, including a freshly painted front exterior, rear-loading carport, huge driveway w/ ample parking, attached workshop & boat port and oversized patio for great bbq's. Inside, you'll love the wood flooring throughout the living room & all bedrooms?no carpet! The generously sized living room features a corner wood-burning fireplace w/ gas starter & wired for surround sound. The kitchen offers slab granite countertops, stainless steel appliances, pantry, corner sink w/ beautiful window views & plenty of workspace. The dining room is open to both the kitchen & foyer, creating an easy flow for everyday living & entertaining. All 4 bedrooms are generously sized & include ceiling fans. The spacious primary suite features 2 large walk-in closets & a roomy bath w/ 2 separate vanities, custom tiled shower, large garden tub & private water closet. Oversized laundry room with 1/2 bath. With abundant indoor space, impressive parking, workshop space, boat storage & a large lot, this property offers comfort, versatility & room for all your needs! Home never flooded. Duplessis Primary, Central Middle, EA High School.
Property Features
Property Type: Residential - Single Family
Cooling: Central Air, Ceiling Fan(s)
Fireplaces: 1
Heating: Central, Gas Heat
Home Style: Traditional
Lot Size: 0.71 Acres
Roof Type: Abestos Roof
Stories: 1.0
Year Built: 1994
Amenities
Attic Access
Ceiling 9'+
Cathedral Ceiling(s)
Tray Ceiling(s)
Ceiling Varied Heights
See Remarks
Landscaped
Lighting
Rain Gutters
Feature Descriptions
Appliances: Elec Stove Con, Ice Maker, Dryer, Washer, Electric Cooktop, Dishwasher, Disposal, Microwave, Refrigerator, Oven, Stainless Steel Appliance(s)
Area: ASC MLS Area 91
Carport Y/N: Yes
Cooling Y/N: Yes
Exterior: Brick Siding, Vinyl Siding, Brick, Frame
Fireplace Features: 1 Fireplace, Wood Burning
Fireplace Y/N: Yes
Flooring: Ceramic Tile, Wood
Foundation: Slab
Frontage Length: 106
Gas: Atmos
Heating Y/N: Yes
Kitchen Features: Granite Counters, Counters Solid Surface, Pantry, Cabinets Custom Built
Laundry: Electric Dryer Hookup, Washer Hookup, Inside, Washer/Dryer Hookups
Lot: Oversized Lot, Rear Yard Vehicle Access, Rectangular Lot
Lot Dimensions: 106 x 292
Master Bathroom: Double Vanity, Separate Shower, Soaking Tub, Water Closet
Master Bedroom: En Suite Bath,2 Closets or More, Ceiling Fan(s), Tray Ceiling(s), Walk-In Closet(s), Sitting/Office Area
Other Structures: Storage Shed/Bldg., Workshop
Parking Features: 2 Cars Park,3 Cars Park,4+ Cars Park, Attached, Carport Rear Park, Covered, Off Street, RV/Boat Port Parking, Concrete, Driveway
Parking Total: 9
Patio/Porch Features: Patio: Open, Porch, Patio: Concrete, Patio: Oversized
Security: Security System, Smoke Detector(s)
Sewer: Septic Tank
SQFT Total: 4501
Utilities: Cable Connected
Window Features: Screens, Sm Window Trtmt.
Local Schools
School District: Ascension Parish
Listed By / Shown By
Listed By
Agency Name: Supreme
Agency Phone: 225-267-7447
Shown By
Agent Name: Katherine Coghlan
Agent Phone: (225) 610-6069
Agency Title: Burns & Co., Inc. REALTORS®

Estimate Your Payment
Estimated Payment
$ 956.55 per month $845.72 Principal & Interest $0.00 Property Tax (data not provided by mls) $110.83 Homeowner's InsuranceChange Payment Information
Privacy Policy / DMCA Notice / ADA Accessibility


This site is hosted, designed and copyright
© 1994 - 2026 by
Delta Media Group, Inc. -- Patent Pending --
13473 J D Broussard Rd | MLS# 2026013137
This single family home located at 13473 J D Broussard Rd, Gonzales, LA 70737 is currently listed for sale with an asking price of $380,000. This property was built in 1994 and has 4 bedrooms and 2 full and 1 partial baths with 2307 sq. ft. J D Broussard Rd is located in the Magnolia Hill subdivision within the Ascension Parish school district. Search Magnolia Hill real estate on kcoghlan.burnsandco.com today.