Katherine Coghlan

BEDS2
BATHS2 full
SQUARE FEET1,579
MLS#2026018525
STATUSActive
PROPERTY TYPEResidential - Single Family
SCHOOLCentral Community
Property Description
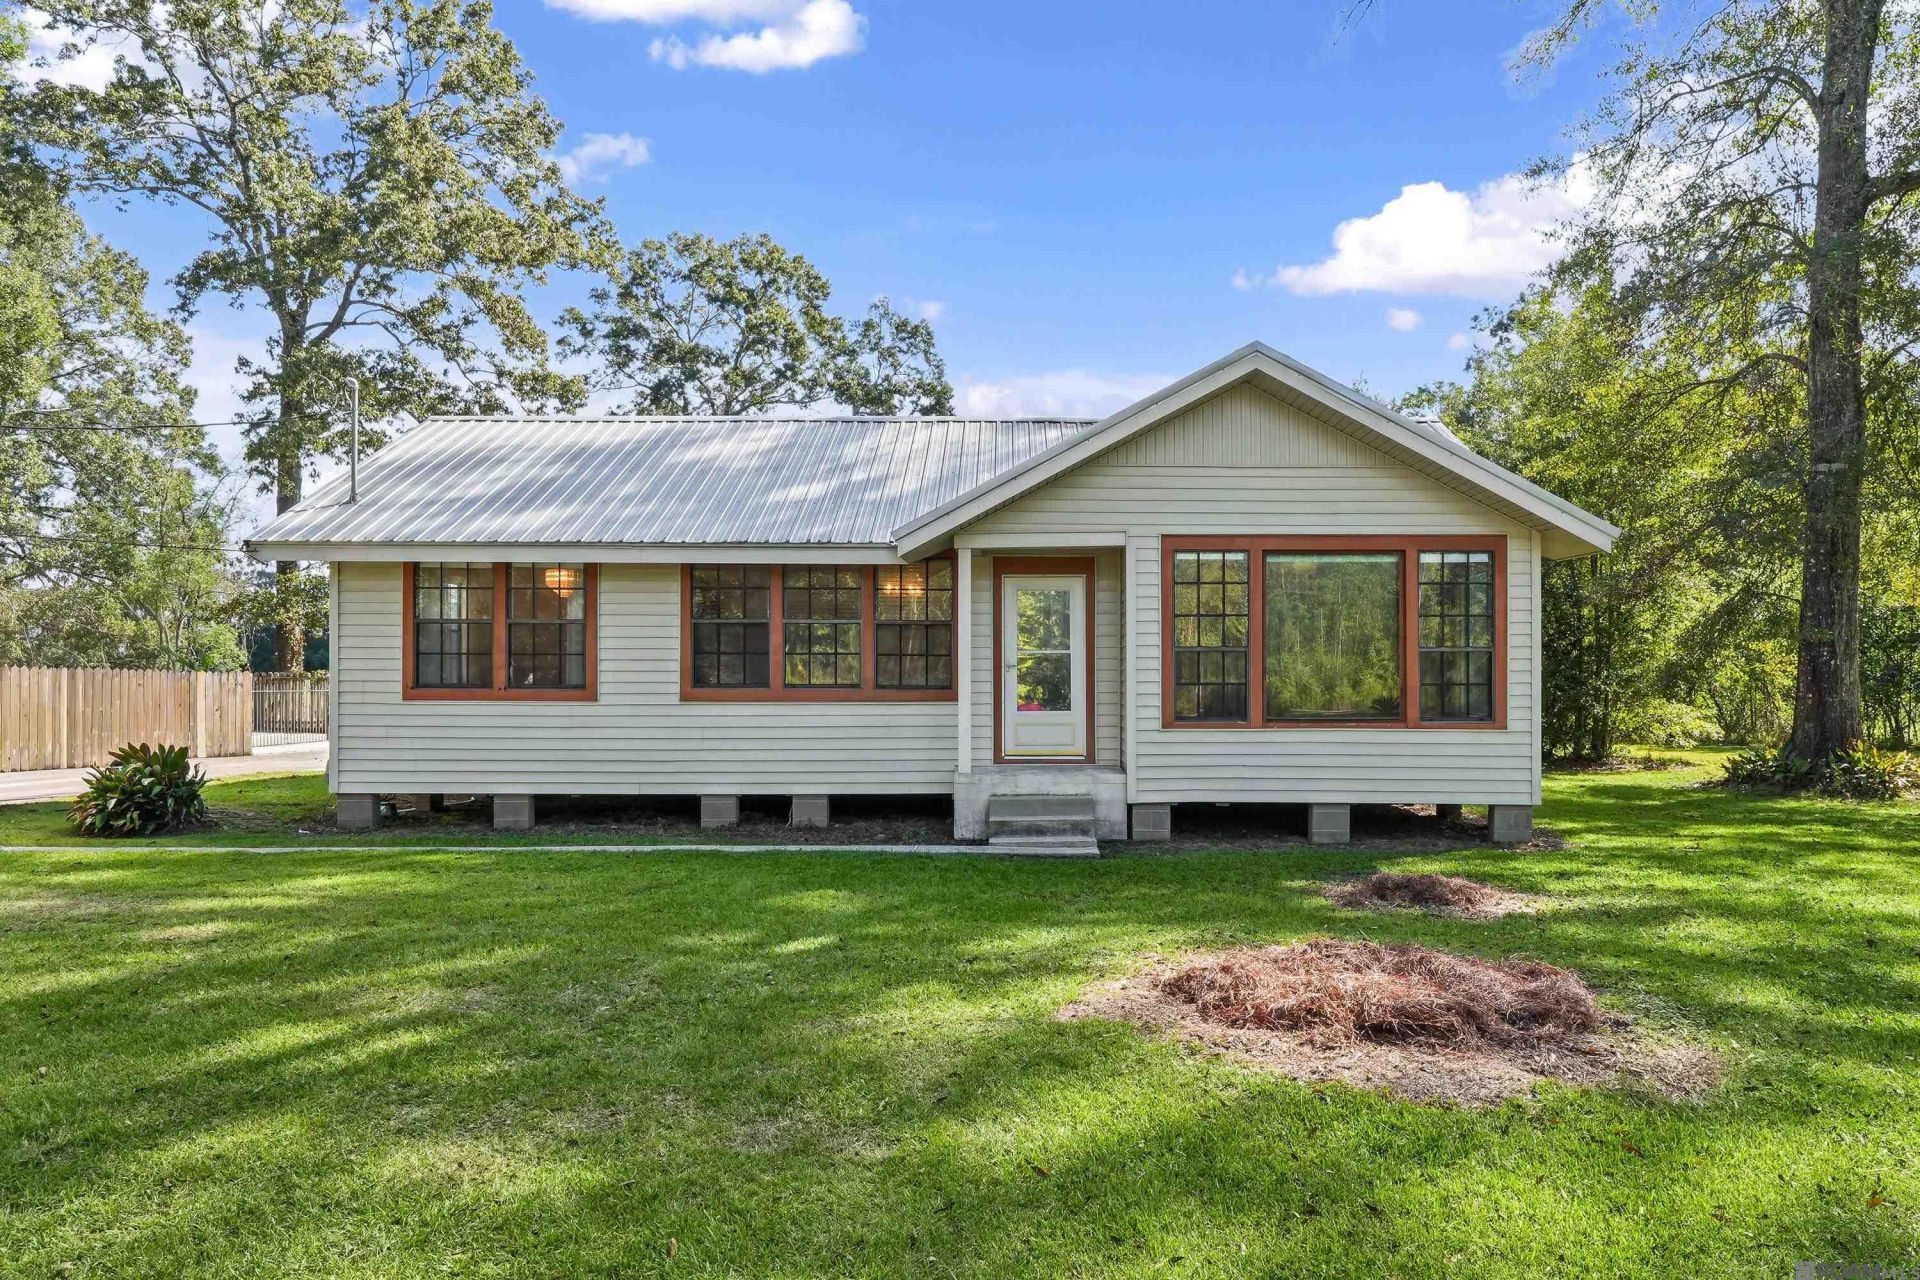
Beautiful rural setting on 4.88 acres featuring a swimming pool with wrought iron fencing, mature trees, a pond at the rear of the property, and plenty of room to enjoy the outdoors! This clean, well-maintained home offers 2 bedrooms, 2 full bathrooms, and an additional flexible space that could serve as a third bedroom or home office. The interior features fresh neutral paint, no carpet, and beautiful custom cypress kitchen cabinets with cypress-covered ceilings. The living and dining rooms showcase well-maintained wood flooring, while large windows provide lovely views of the front yard. Additional highlights include a durable metal roof approximately 9 years old and an outdoor A/C condenser replaced in 2021. The property offers exceptional versatility with a 930 sq. ft. multi-functional workshop featuring a bathroom, covered parking, water heater, washer/dryer connections, stove, and window A/C unit. A separate 641 sq. ft. detached garage with a metal roof approximately 2 years old provides additional storage and workspace. A metal shed at the rear of the property offers even more possibilities for equipment or storage. Located in the Central Community School System, this property combines peaceful country living with abundant space, storage, and functionality. Schedule your private showing today!
Property Features
Property Type: Residential - Single Family
Cooling: Central Air
Fenced: Yes
Heating: 2 or More Units Heat
Home Style: Traditional
Lot Size: 4.88 Acres
Roof Type: Metal
Stories: 1.0
Year Built: 1890
Amenities
Eat-in Kitchen
Attic Access
Attic Storage
See Remarks
Feature Descriptions
Appliances: Elec Stove Con, Dishwasher, Refrigerator, Oven, Gas Water Heater, Separate Cooktop
Area: EBR MLS Area 21
Community Features: Acreage
Cooling Y/N: Yes
Days on Site: 5
Exterior: Vinyl Siding, Frame
Fencing: Wrought Iron
Flooring: Ceramic Tile, Laminate, Wood
Foundation: Pillar/Post/Pier
Gas: Other
Heating Y/N: Yes
Kitchen Features: Laminate Counters, Cabinets Custom Built
Laundry: Electric Dryer Hookup
Lot: Irregular Lot
Lot Dimensions: 250x976x264x678x66x286
Master Bedroom: En Suite Bath, Ceiling Fan(s)
Other Structures: Barn(s), Workshop
Parking Features: 4+ Cars Park, Off Street, Blacktop Surface
Parking Total: 4
Patio/Porch Features: Covered, Patio: Open, Patio: Concrete
Pool Features: In Ground, Fiberglass
Property Condition: Age Unknown
Sewer: Mechan. Sewer
Spa: Yes
Spa Features: Bath
SQFT Total: 1890
Swimming Pool: Yes
Water: Public
Window Features: Screens
Local Schools
School District: Central Community
Listed By / Shown By
Listed By
Agency Name: CENTURY 21 Bessette Flavin
Agency Phone: 225-478-5770
Shown By
Agent Name: Katherine Coghlan
Agent Phone: (225) 610-6069
Agency Title: Burns & Co., Inc. REALTORS®

Estimate Your Payment
Estimated Payment
$ 755.17 per month $667.67 Principal & Interest $0.00 Property Tax (data not provided by mls) $87.50 Homeowner's InsuranceChange Payment Information
Privacy Policy / DMCA Notice / ADA Accessibility


This site is hosted, designed and copyright
© 1994 - 2026 by
Delta Media Group, Inc. -- Patent Pending --
13546 Brown Rd | MLS# 2026018525
This single family home located at 13546 Brown Rd, Baker, LA 70714 is currently listed for sale with an asking price of $300,000. This property was built in 1890 and has 2 bedrooms and 2 full baths with 1579 sq. ft. Brown Rd is located within the Central Community school district. Search Baker real estate on kcoghlan.burnsandco.com today.