Katherine Coghlan

BEDS3
BATHS2 full
SQUARE FEET2,014
MLS#2026018765
STATUSActive
PROPERTY TYPEResidential - Single Family
SUBDIVISIONSouth Haven
SCHOOLLivingston Parish
Property Description
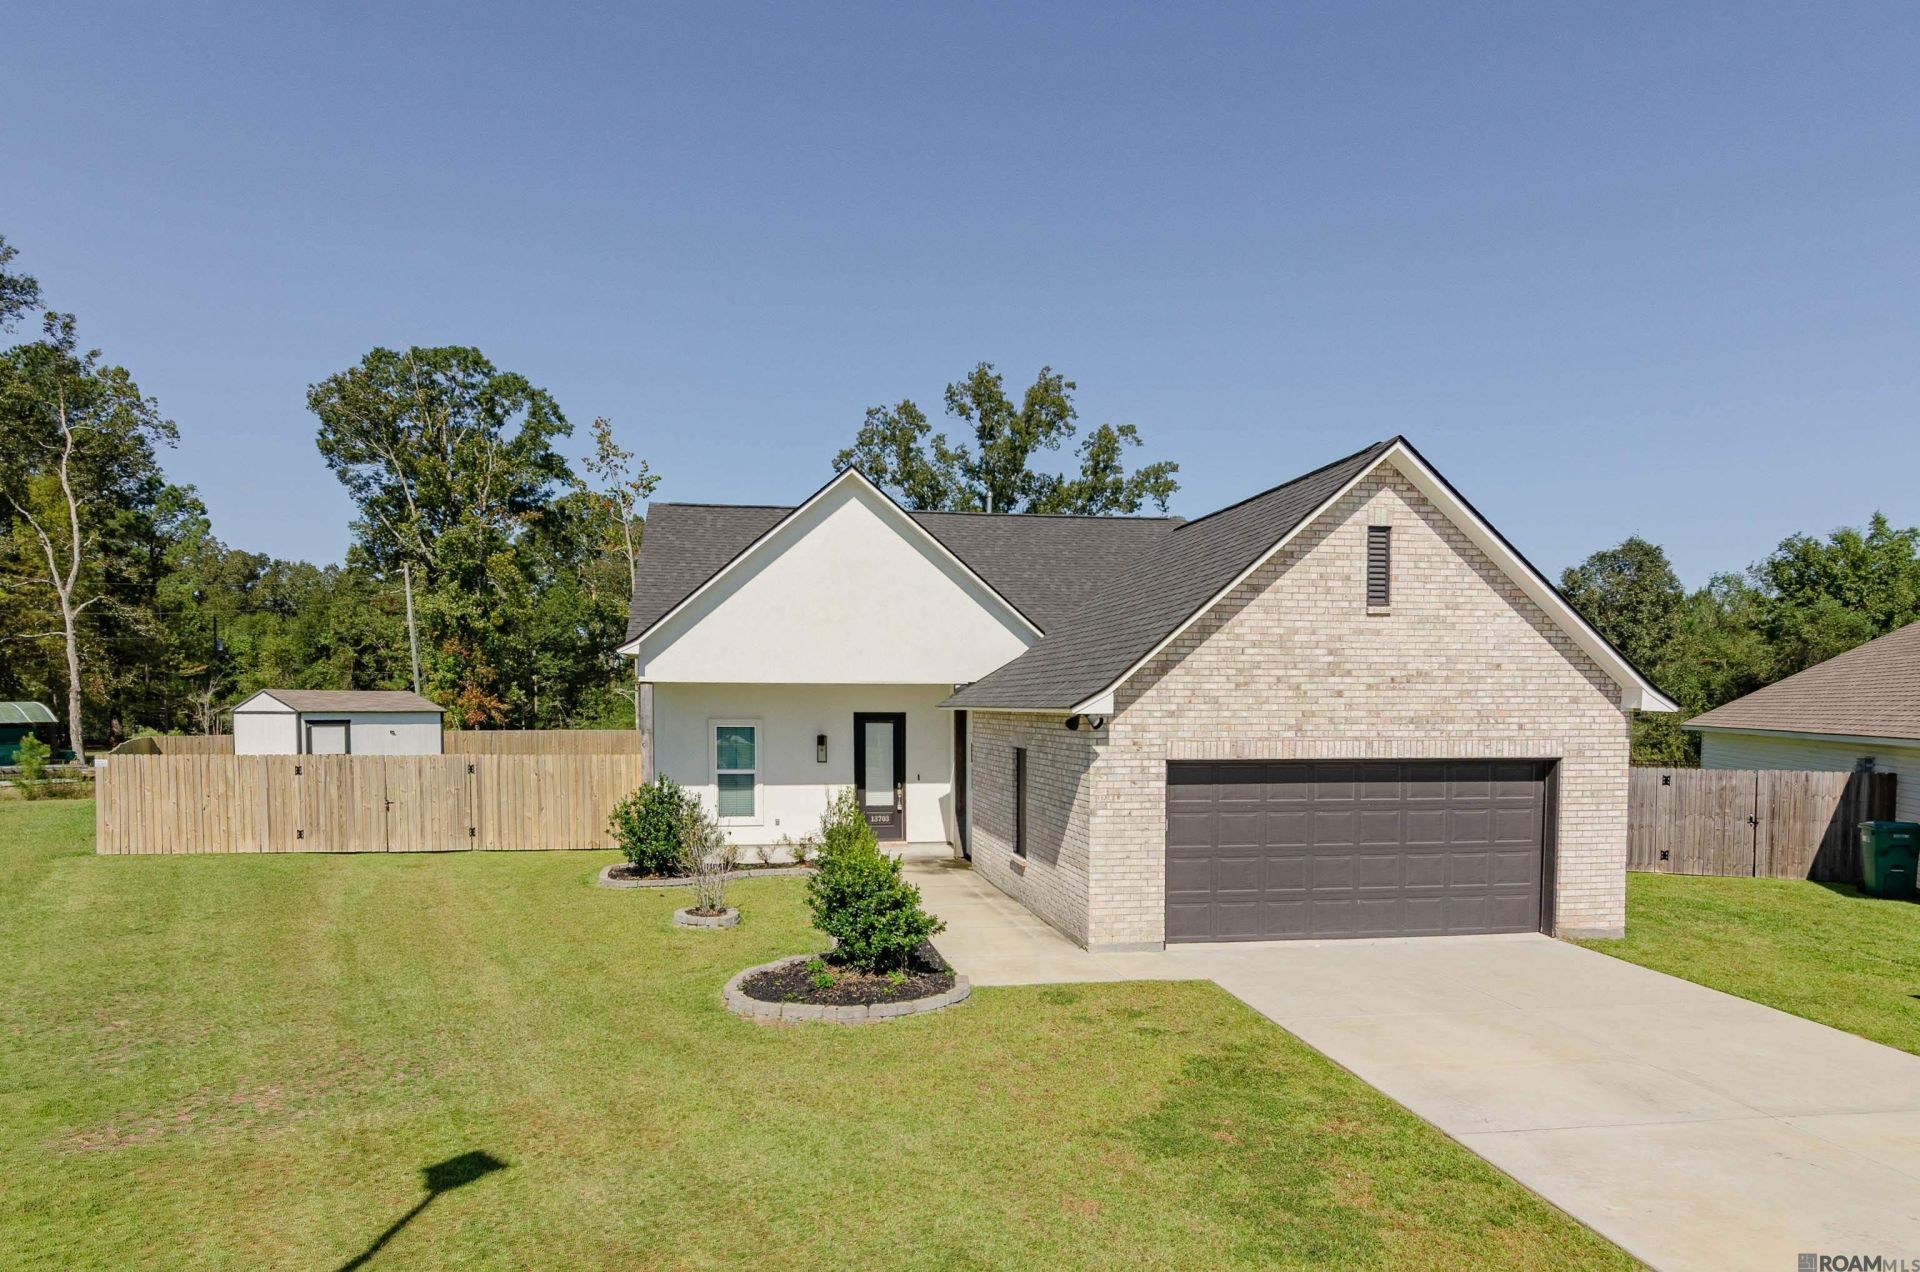
Beautifully maintained 3-bedroom, 2-bath home offering ample upgrades and exceptional indoor and outdoor living! This immaculate home features hardwood floors and tile throughout, 12- and 10-foot ceilings, and a flexible bonus space off the living room ideal for a home office, playroom, or additional living area. The spacious primary suite boasts an upgraded shower, soaking tub, walk-in closet, while the thoughtful layout offers comfortable living and functionality throughout. Situated on an oversized lot, the fully privacy-fenced backyard is a true highlight, featuring a custom, oversized patio perfect for entertaining, outdoor dining, and relaxing. A storage shed provides additional storage, and the two-car garage adds convenience. Meticulously cared for and exceptionally clean, this home reflects pride of ownership at every turn. Conveniently located in the Livingston Parish school district and just approximately 10 minutes from Juban Crossing and area shopping, this property offers the perfect combination of comfort, outdoor living, and convenience.
Property Features
Property Type: Residential - Single Family
Cooling: Central Air
Fenced: Yes
Garage: 2
Heating: Gas Heat
Home Style: Acadian
Lot Size: 0.35 Acres
Stories: 1.0
Year Built: 2023
Feature Descriptions
Area: LIV MLS Area 83
Association Fee: $360/Annually
Association Y/N: Yes
Builder Name: Alvarez Construction Co., Inc.
Cooling Y/N: Yes
Days on Site: 2
Exterior: Brick Siding
Fencing: Wood
Foundation: Slab
Gas: Atmos
Heating Y/N: Yes
Lot Dimensions: 35'9x122.03x111.58x73.10x145.46
Master Bedroom: En Suite Bath, Ceiling 9ft Plus, Walk-In Closet(s)
Other Structures: Storage Shed/Bldg.
Parking Features: 2 Cars Park, Garage
Parking Total: 2
Patio/Porch Features: Covered
Sewer: Public Sewer
SQFT Total: 3459
Local Schools
School District: Livingston Parish
Listed By / Shown By
Listed By
Agency Name: The Browning-Gerald Group LLC
Agency Phone: 225-276-4404
Shown By
Agent Name: Katherine Coghlan
Agent Phone: (225) 610-6069
Agency Title: Burns & Co., Inc. REALTORS®

Estimate Your Payment
Estimated Payment
$ 928.86 per month $821.23 Principal & Interest $0.00 Property Tax (data not provided by mls) $107.63 Homeowner's InsuranceChange Payment Information
Privacy Policy / DMCA Notice / ADA Accessibility


This site is hosted, designed and copyright
© 1994 - 2026 by
Delta Media Group, Inc. -- Patent Pending --
13703 Pinyon Dr | MLS# 2026018765
This single family home located at 13703 Pinyon Dr, Denham Springs, LA 70726 is currently listed for sale with an asking price of $369,000. This property was built in 2023 and has 3 bedrooms and 2 full baths with 2014 sq. ft. Pinyon Dr is located in the South Haven subdivision within the Livingston Parish school district. Search South Haven real estate on kcoghlan.burnsandco.com today.