Katherine Coghlan

BEDS4
BATHS2 full
SQUARE FEET1,742
MLS#2026015737
STATUSActive
PROPERTY TYPEResidential - Single Family
SUBDIVISIONWoodstock Park
SCHOOLEast Baton Rouge
Property Description
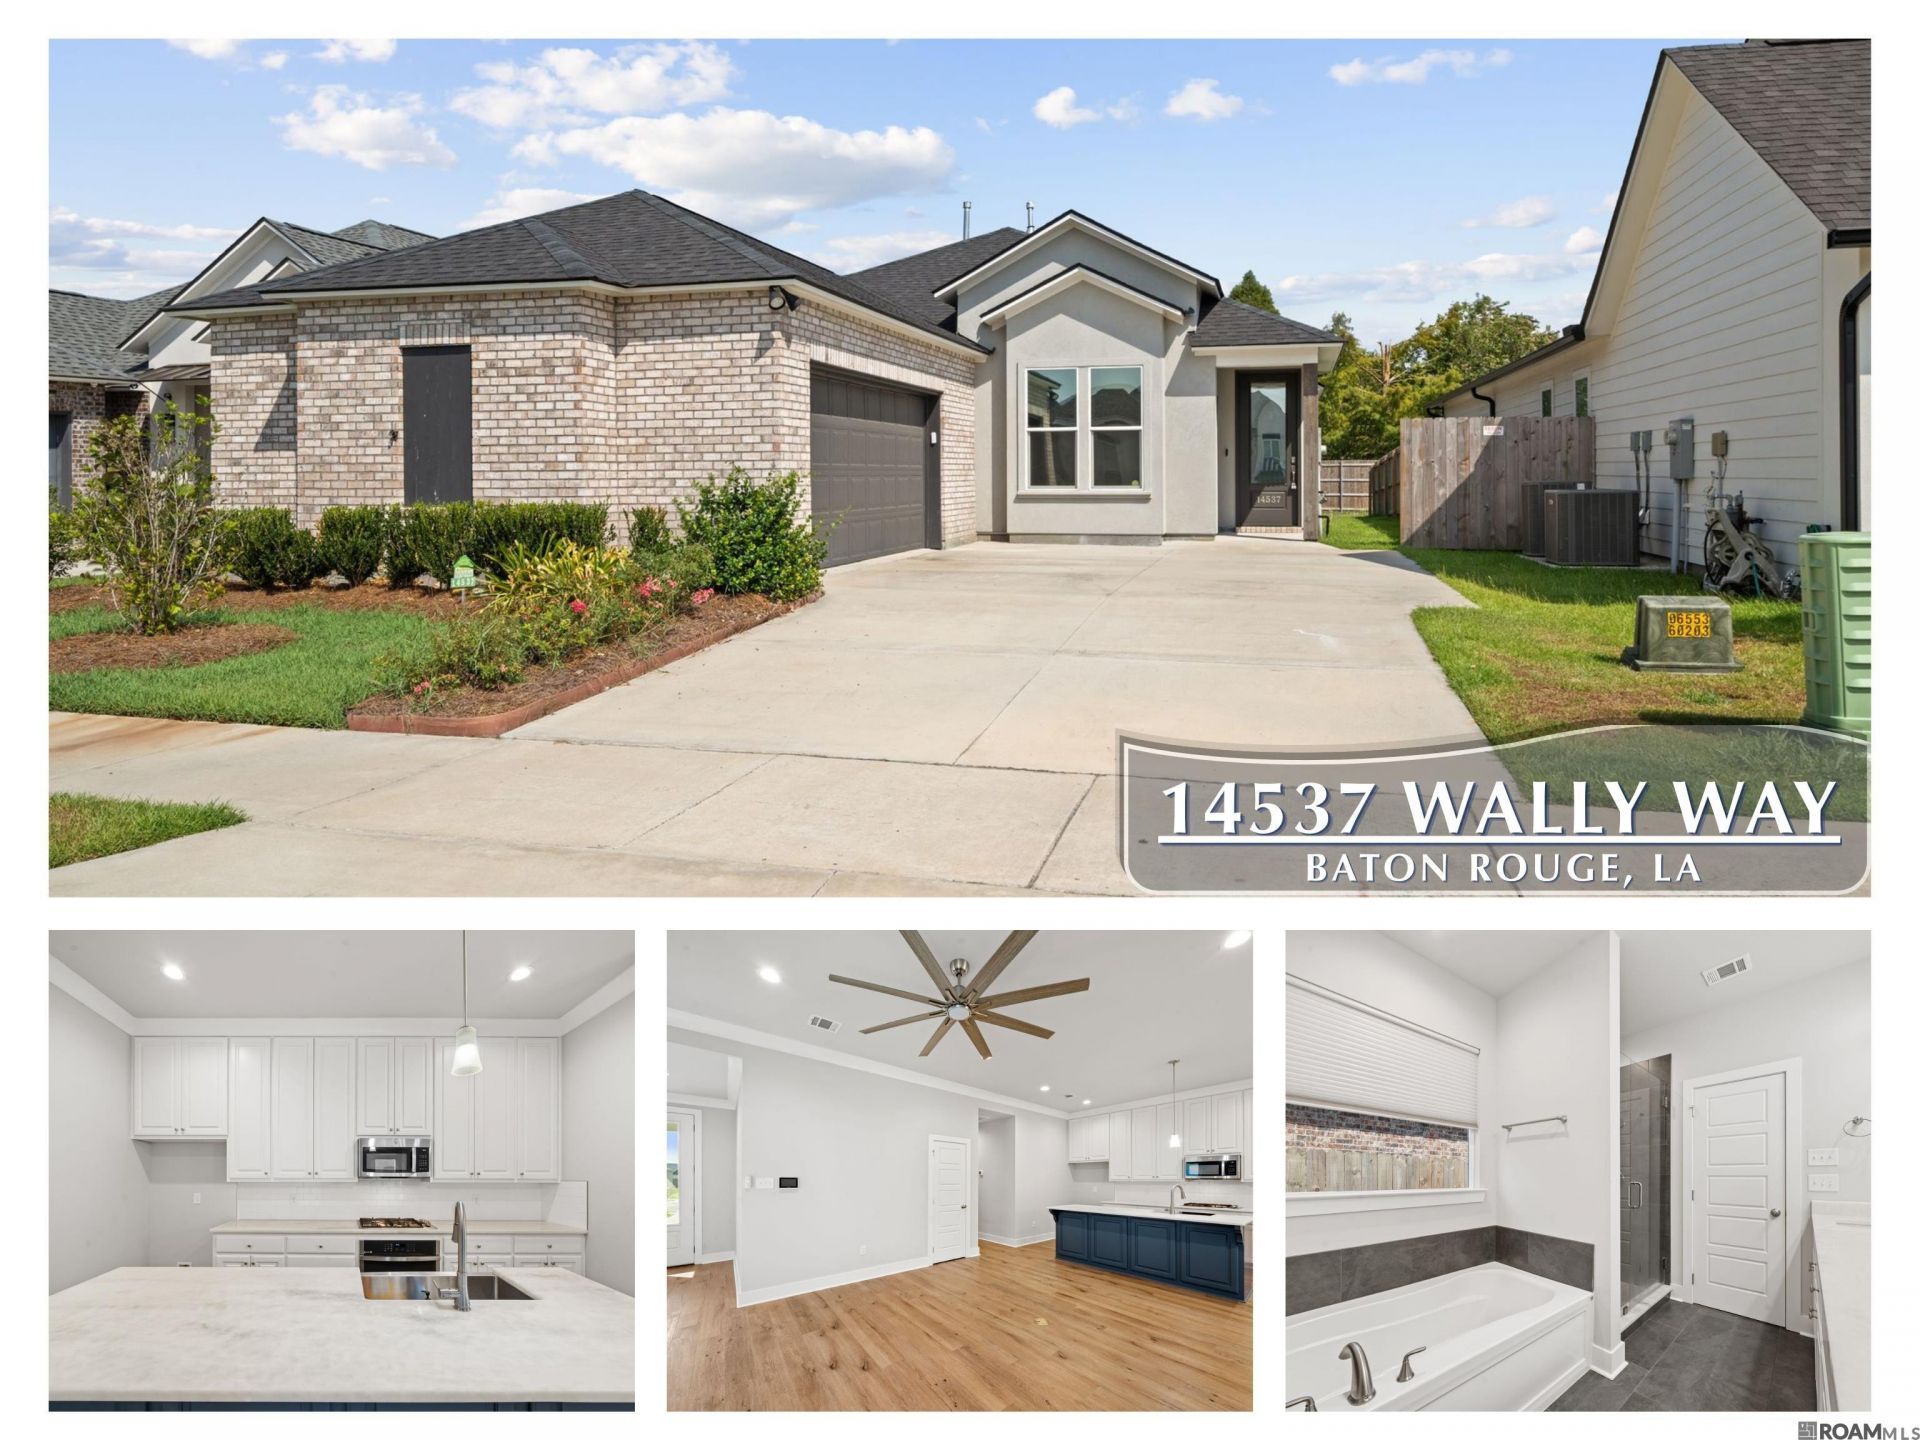
Wonderful 4 Bedroom 2 Bath home in sought after Woodstock Park Subdivision! Open Kitchen features QUARTZITE countertops and island, SUBWAY TILE backsplash, FARM SINK, stainless appliances including GAS COOKTOP and great cabinet space. Beautiful Luxury Plank Flooring throughout Living Room, Dining Room, Kitchen, Hallway and ALL Bedrooms. Large Living Room with FIREPALCE and high ceilings. Nice Master Suite with QUARTZITE on dual sinks, garden tub, separate shower with frameless glass door and WALK-IN CLOSET. Nicely landscaped and well maintained!!
Property Features
Property Type: Residential - Single Family
Cooling: Central Air
Garage: 2
Heating: Central, Gas Heat
Home Style: Other
Lot Size: 0.24 Acres
Roof Type: Shingle, Gabel Roof, Hip Roof
Stories: 1.0
Year Built: 2023
Amenities
Attic Access
Ceiling 9'+
Feature Descriptions
Appliances: Gas Cooktop, Dishwasher, Disposal, Oven
Area: EBR MLS Area 53
Association Fee: $1000/Annually
Association Y/N: Yes
Builder Name: Alvarez Construction Co., Inc.
Cooling Y/N: Yes
Days on Site: 53
Exterior: Brick Siding, Cement Fiber Siding, Stucco Siding, Fra
Fireplace Features: Double Sided, Pre-Fab Firep
Fireplace Y/N: Yes
Flooring: Carpet, Ceramic Tile, Laminate, Wood
Foundation: Slab: Post Tension Found
Gas: Atmos
Heating Y/N: Yes
Kitchen Features: Granite Counters, Kitchen Island
Lot Dimensions: 70 x 150
Master Bedroom: En Suite Bath
Parking Features: 2 Cars Park, Garage, Garage Door Opener
Parking Total: 2
Security: Security System, Smoke Detector(s)
Sewer: Public Sewer
SQFT Total: 2336
Utilities: Cable Connected
Water: Public
Local Schools
School District: East Baton Rouge
Listed By / Shown By
Listed By
Agency Name: Gaspard & Co Real Estate LLC
Agency Phone: 225-480-9100
Shown By
Agent Name: Katherine Coghlan
Agent Phone: (225) 610-6069
Agency Title: Burns & Co., Inc. REALTORS®

Estimate Your Payment
Estimated Payment
$ 855.61 per month $756.47 Principal & Interest $0.00 Property Tax (data not provided by mls) $99.14 Homeowner's InsuranceChange Payment Information
Privacy Policy / DMCA Notice / ADA Accessibility


This site is hosted, designed and copyright
© 1994 - 2026 by
Delta Media Group, Inc. -- Patent Pending --
14537 Wally Way | MLS# 2026015737
This single family home located at 14537 Wally Way, Baton Rouge, LA 70810 is currently listed for sale with an asking price of $339,900. This property was built in 2023 and has 4 bedrooms and 2 full baths with 1742 sq. ft. Wally Way is located in the Woodstock Park subdivision within the East Baton Rouge school district. Search Woodstock Park real estate on kcoghlan.burnsandco.com today.