Katherine Coghlan

BEDS4
BATHS3 full 1 partial
SQUARE FEET2,850
MLS#2026018023
STATUSActive
PROPERTY TYPEResidential - Single Family
SUBDIVISIONNewcastle Estates
SCHOOLCentral Community
Property Description
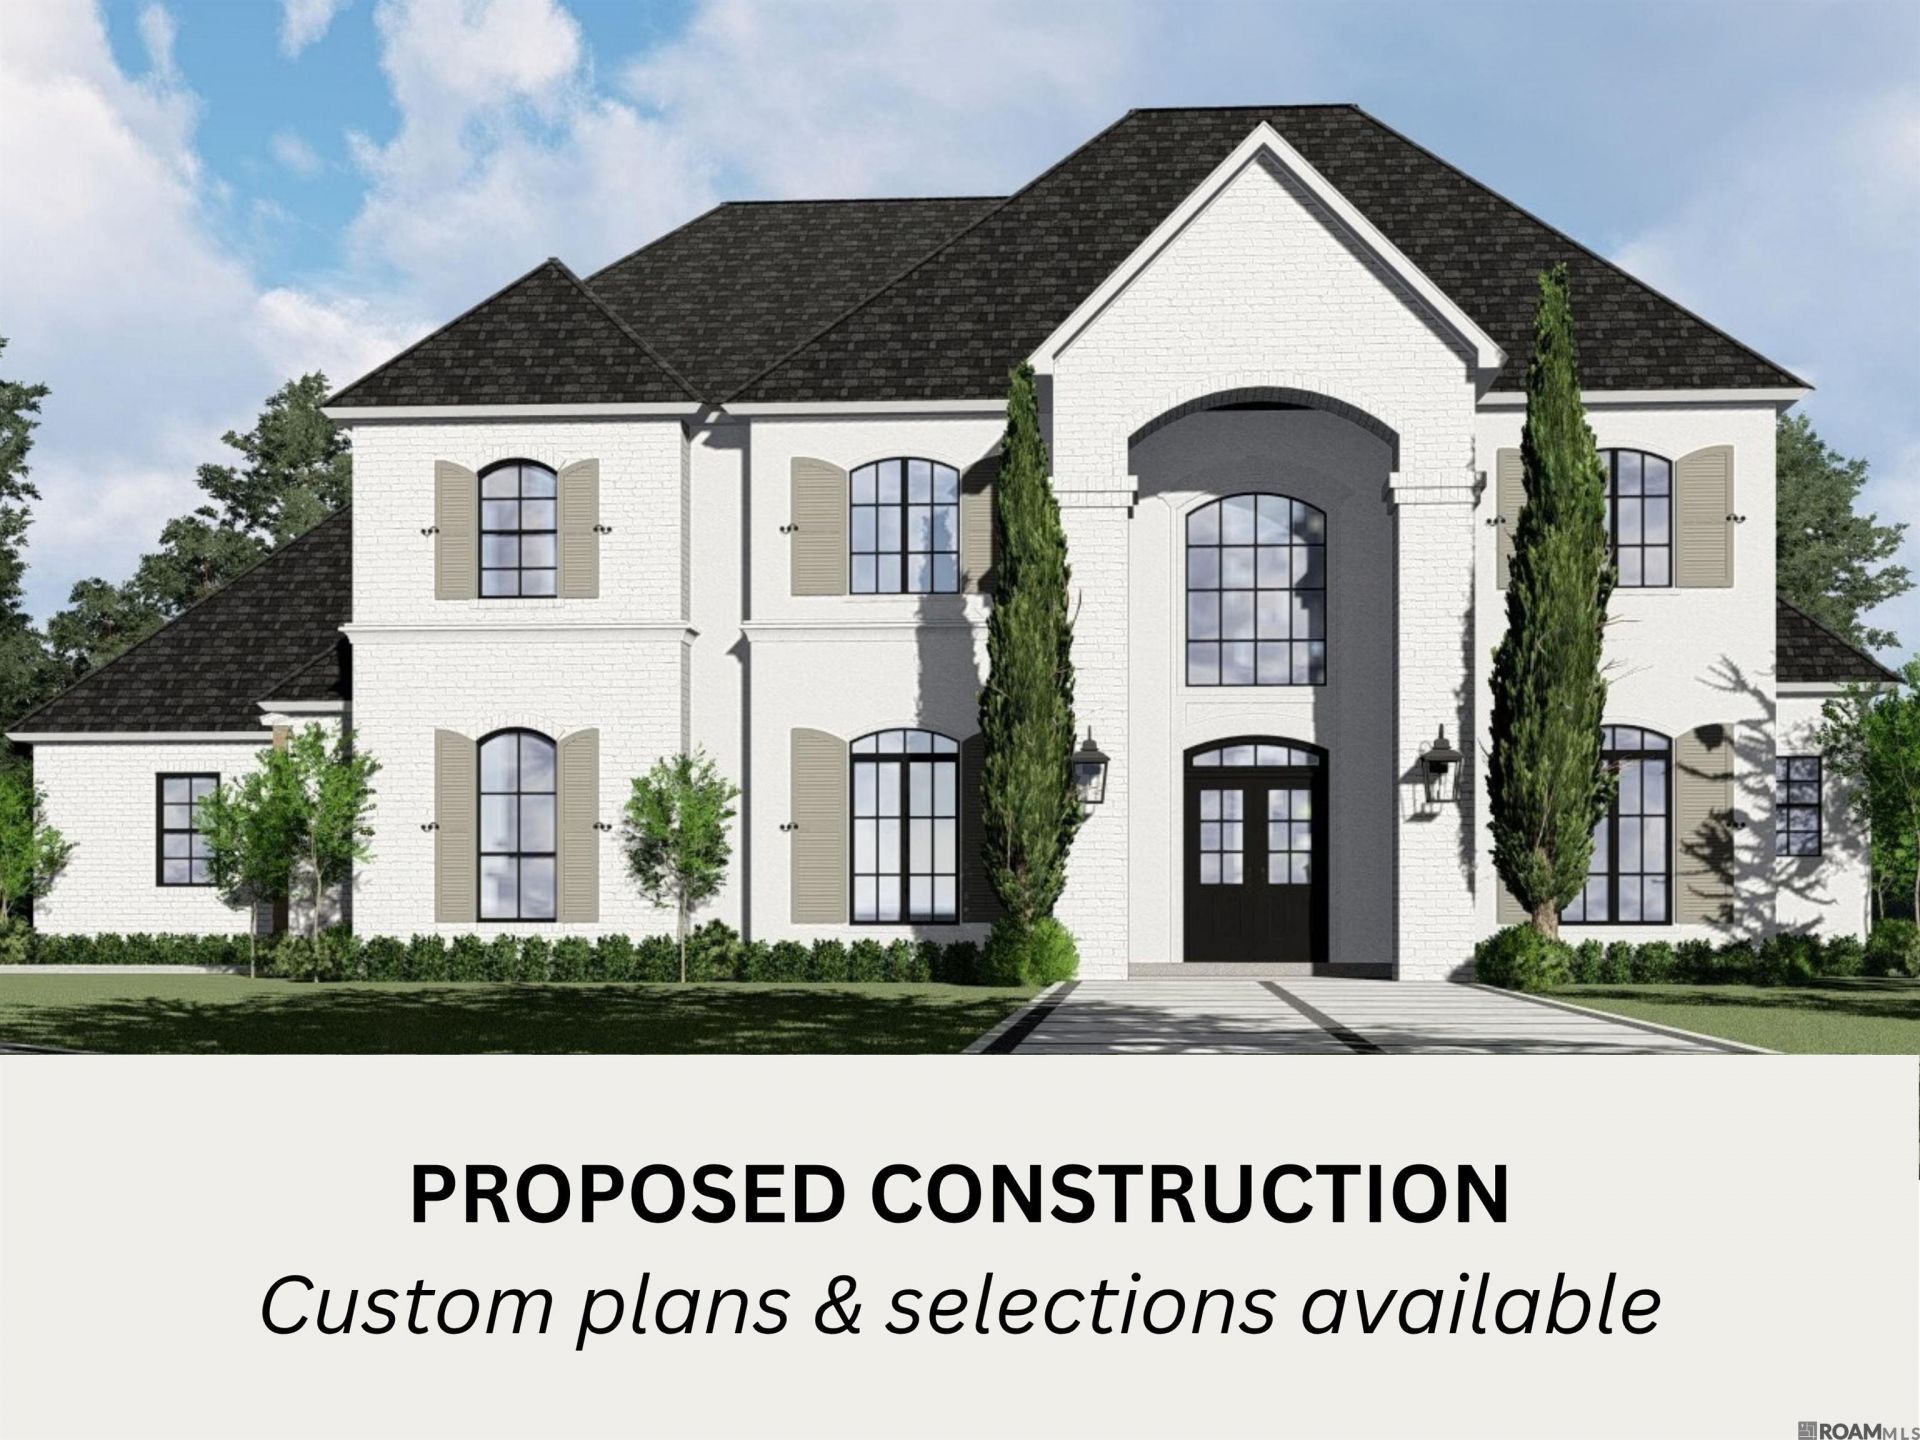
Proposed construction in Newcastle Estates featuring a fully custom home by Markey Construction with design by Acadiana Home Design, LLC. Situated on a spacious homesite in Flood Zone X, this home offers buyers the opportunity to customize the floor plan, finishes, and selections before construction begins. Buyers are not limited to the plan or lot shown and may choose from other floor plans and available 1 to 1.85 acre homesites throughout the neighborhood. As part of the custom building experience, buyers will have the opportunity to utilize 1to1 Plans, a life-sized, walkable floor plan experience that allows you to walk through and make adjustments to your home design before construction. Enjoy spacious lots, a neighborhood pond, and peaceful country living while remaining conveniently close to shopping, dining, and everyday amenities.
Property Features
Property Type: Residential - Single Family
Cooling: Central Air
Garage: 4
Heating: Central
Home Style: Acadian
Lot Size: 1.20 Acres
Stories: 2.0
Year Built: 2026
Feature Descriptions
Area: EBR MLS Area 21
Association Fee: $420/Annually
Association Y/N: Yes
Builder Name: Markey Construction Co., Inc.
Cooling Y/N: Yes
Days on Site: 15
Exterior: Brick Siding
Foundation: Slab
Gas: Delta Utilities
Heating Y/N: Yes
Home Warranty Y/N: Yes
Lot Dimensions: 98x121x359x371
Master Bedroom: None Specified
Parking Features: 4+ Cars Park, Garage
Parking Total: 4
Sewer: Public Sewer
SQFT Total: 3697
Water: Public
Local Schools
School District: Central Community
Listed By / Shown By
Listed By
Agency Name: Monarc Realty, LLC
Agency Phone: 225-202-3655
Shown By
Agent Name: Katherine Coghlan
Agent Phone: (225) 610-6069
Agency Title: Burns & Co., Inc. REALTORS®

Estimate Your Payment
Estimated Payment
$ 1,774.40 per month $1,568.80 Principal & Interest $0.00 Property Tax (data not provided by mls) $205.60 Homeowner's InsuranceChange Payment Information
Privacy Policy / DMCA Notice / ADA Accessibility


This site is hosted, designed and copyright
© 1994 - 2026 by
Delta Media Group, Inc. -- Patent Pending --
14694 Castle Dr | MLS# 2026018023
This single family home located at 14694 Castle Dr, Pride, LA 70770 is currently listed for sale with an asking price of $704,900. This property was built in 2026 and has 4 bedrooms and 3 full and 1 partial baths with 2850 sq. ft. Castle Dr is located in the Newcastle Estates subdivision within the Central Community school district. Search Newcastle Estates real estate on kcoghlan.burnsandco.com today.