Katherine Coghlan

BEDS3
BATHS2 full
SQUARE FEET2,030
MLS#2026015864
STATUSActive
PROPERTY TYPEResidential - Single Family
SUBDIVISIONShadowbrook Lakes
SCHOOLEast Baton Rouge
Property Description
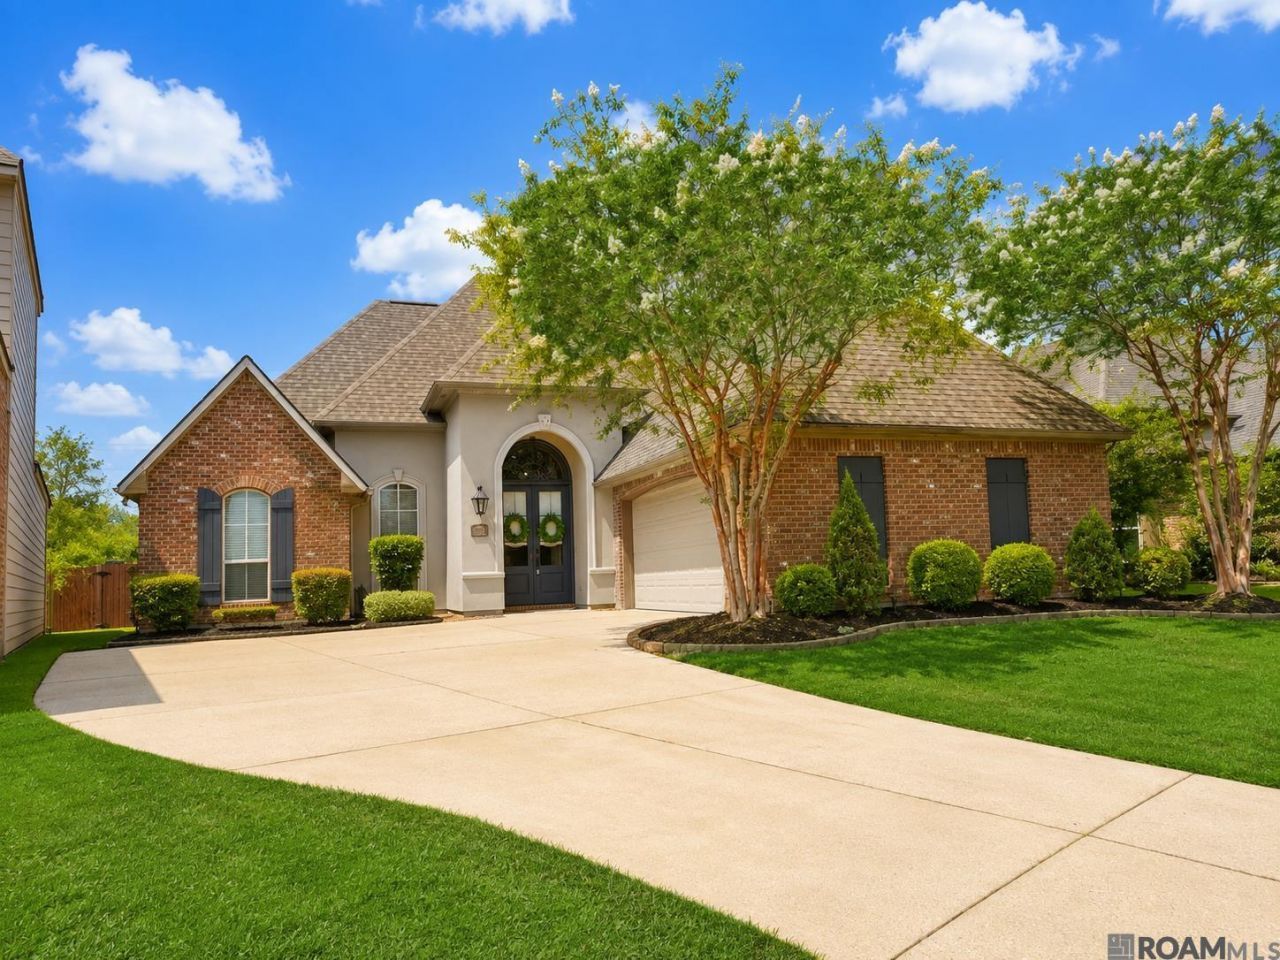
Just listed!! Custom amenities throughout this gorgeous 3-bedroom, 2-bath home + office nook in Shadowbrook Lakes with a brand New Roof! First impressions won't disappoint as you enter through double doors into the inviting foyer. You will love the beautiful wood floors that flow into the spacious living room, featuring built-ins surrounding a gas fireplace, stacked crown molding, and a wall of windows overlooking the large back patio and private, fully fenced backyard. The kitchen offers plenty of cabinet space and was recently updated with quartz countertops, painted cabinets, updated hardware, a breakfast bar, a walk-in pantry, vaulted ceilings, and a dining area open to the living room. Just off the kitchen is a convenient office nook with built-in cabinetry and granite countertops, leading to the laundry room, which is also conveniently connected to the primary bath suite. The spacious primary suite features wood floors, tray ceilings with crown molding, and a spacious en suite with granite countertops, dual vanities, custom mirrors, large tub, a walk-in shower, water closet, and a large walk-in closet with direct access to the laundry room. Two additional bedrooms are located on the opposite side of the home and share a generously sized guest bath with granite countertops. No carpet throughout! Outside, enjoy a large covered patio and spacious fenced backyard with plenty of room to relax, entertain, or play. Great layout, beautiful updates, a newer water heater, updated interior a/c unit, and thermostat, all in a wonderful Shadowbrook Lakes location! Enjoy the neighborhood pool and beautiful lakes, perfect for walking and enjoying the outdoors. The home did not flood and does not require flood insurance. Schedule your showing today; this one is a must-see!
Property Features
Property Type: Residential - Single Family
Cooling: Central Air, Ceiling Fan(s)
Fenced: Yes
Fireplaces: 1
Heating: Central, Gas Heat
Home Style: Traditional
Lot Size: 0.19 Acres
Roof Type: Shingle
Stories: 1.0
Year Built: 2009
Amenities
Attic Access
Ceiling 9'+
Crown Molding
Attic Storage
Landscaped
Lighting
Feature Descriptions
Appliances: Gas Stove Con
Area: EBR MLS Area 43
Association Fee: $984/Annually
Association Fee Includes: Common Areas, Maint Subd Entry HOA, Management, Pool HOA, Common Area Maintenance
Association Y/N: Yes
Community Features: Community Pool, Other, Sidewalks
Cooling Y/N: Yes
Days on Site: 4
Exterior: Brick Siding, Cement Fiber Siding, Stucco Siding, Fra
Fencing: Full, Wood
Fireplace Features: 1 Fireplace, Ventless
Fireplace Y/N: Yes
Flooring: Ceramic Tile, Wood
Foundation: Slab
Frontage Length: 51
Gas: Delta Utilities
Heating Y/N: Yes
Laundry: Electric Dryer Hookup, Washer Hookup, Inside, Washer/Dryer Hookups
Lot: Commons Lot
Lot Dimensions: 51.1x130.3x83.3x119.7
Master Bedroom: En Suite Bath, Ceiling 9ft Plus, Ceiling Fan(s)
Parking Features: Garage, Driveway, Garage Door Opener
Patio/Porch Features: Patio: Open
Property Condition: Updated/Remodeled
Security: Security System, Smoke Detector(s)
Sewer: Public Sewer
SQFT Total: 2846
Utilities: Cable Connected
Water: Public
Waterfront: Walk To Water
Window Features: Window Treatments
Local Schools
School District: East Baton Rouge
Listed By / Shown By
Listed By
Agency Name: Pennant Real Estate
Agency Phone: 225-663-2112
Shown By
Agent Name: Katherine Coghlan
Agent Phone: (225) 610-6069
Agency Title: Burns & Co., Inc. REALTORS®

Estimate Your Payment
Estimated Payment
$ 956.30 per month $845.49 Principal & Interest $0.00 Property Tax (data not provided by mls) $110.80 Homeowner's InsuranceChange Payment Information
Privacy Policy / DMCA Notice / ADA Accessibility


This site is hosted, designed and copyright
© 1994 - 2026 by
Delta Media Group, Inc. -- Patent Pending --
15242 Mistybrook Dr | MLS# 2026015864
This single family home located at 15242 Mistybrook Dr, Baton Rouge, LA 70816 is currently listed for sale with an asking price of $379,900. This property was built in 2009 and has 3 bedrooms and 2 full baths with 2030 sq. ft. Mistybrook Dr is located in the Shadowbrook Lakes subdivision within the East Baton Rouge school district. Search Shadowbrook Lakes real estate on kcoghlan.burnsandco.com today.