Katherine Coghlan

BEDS2
BATHS2 full
SQUARE FEET2,760
MLS#2026015778
STATUSPending
PROPERTY TYPEResidential - Single Family
SUBDIVISIONGlenmore Place
SCHOOLEast Baton Rouge
Property Description
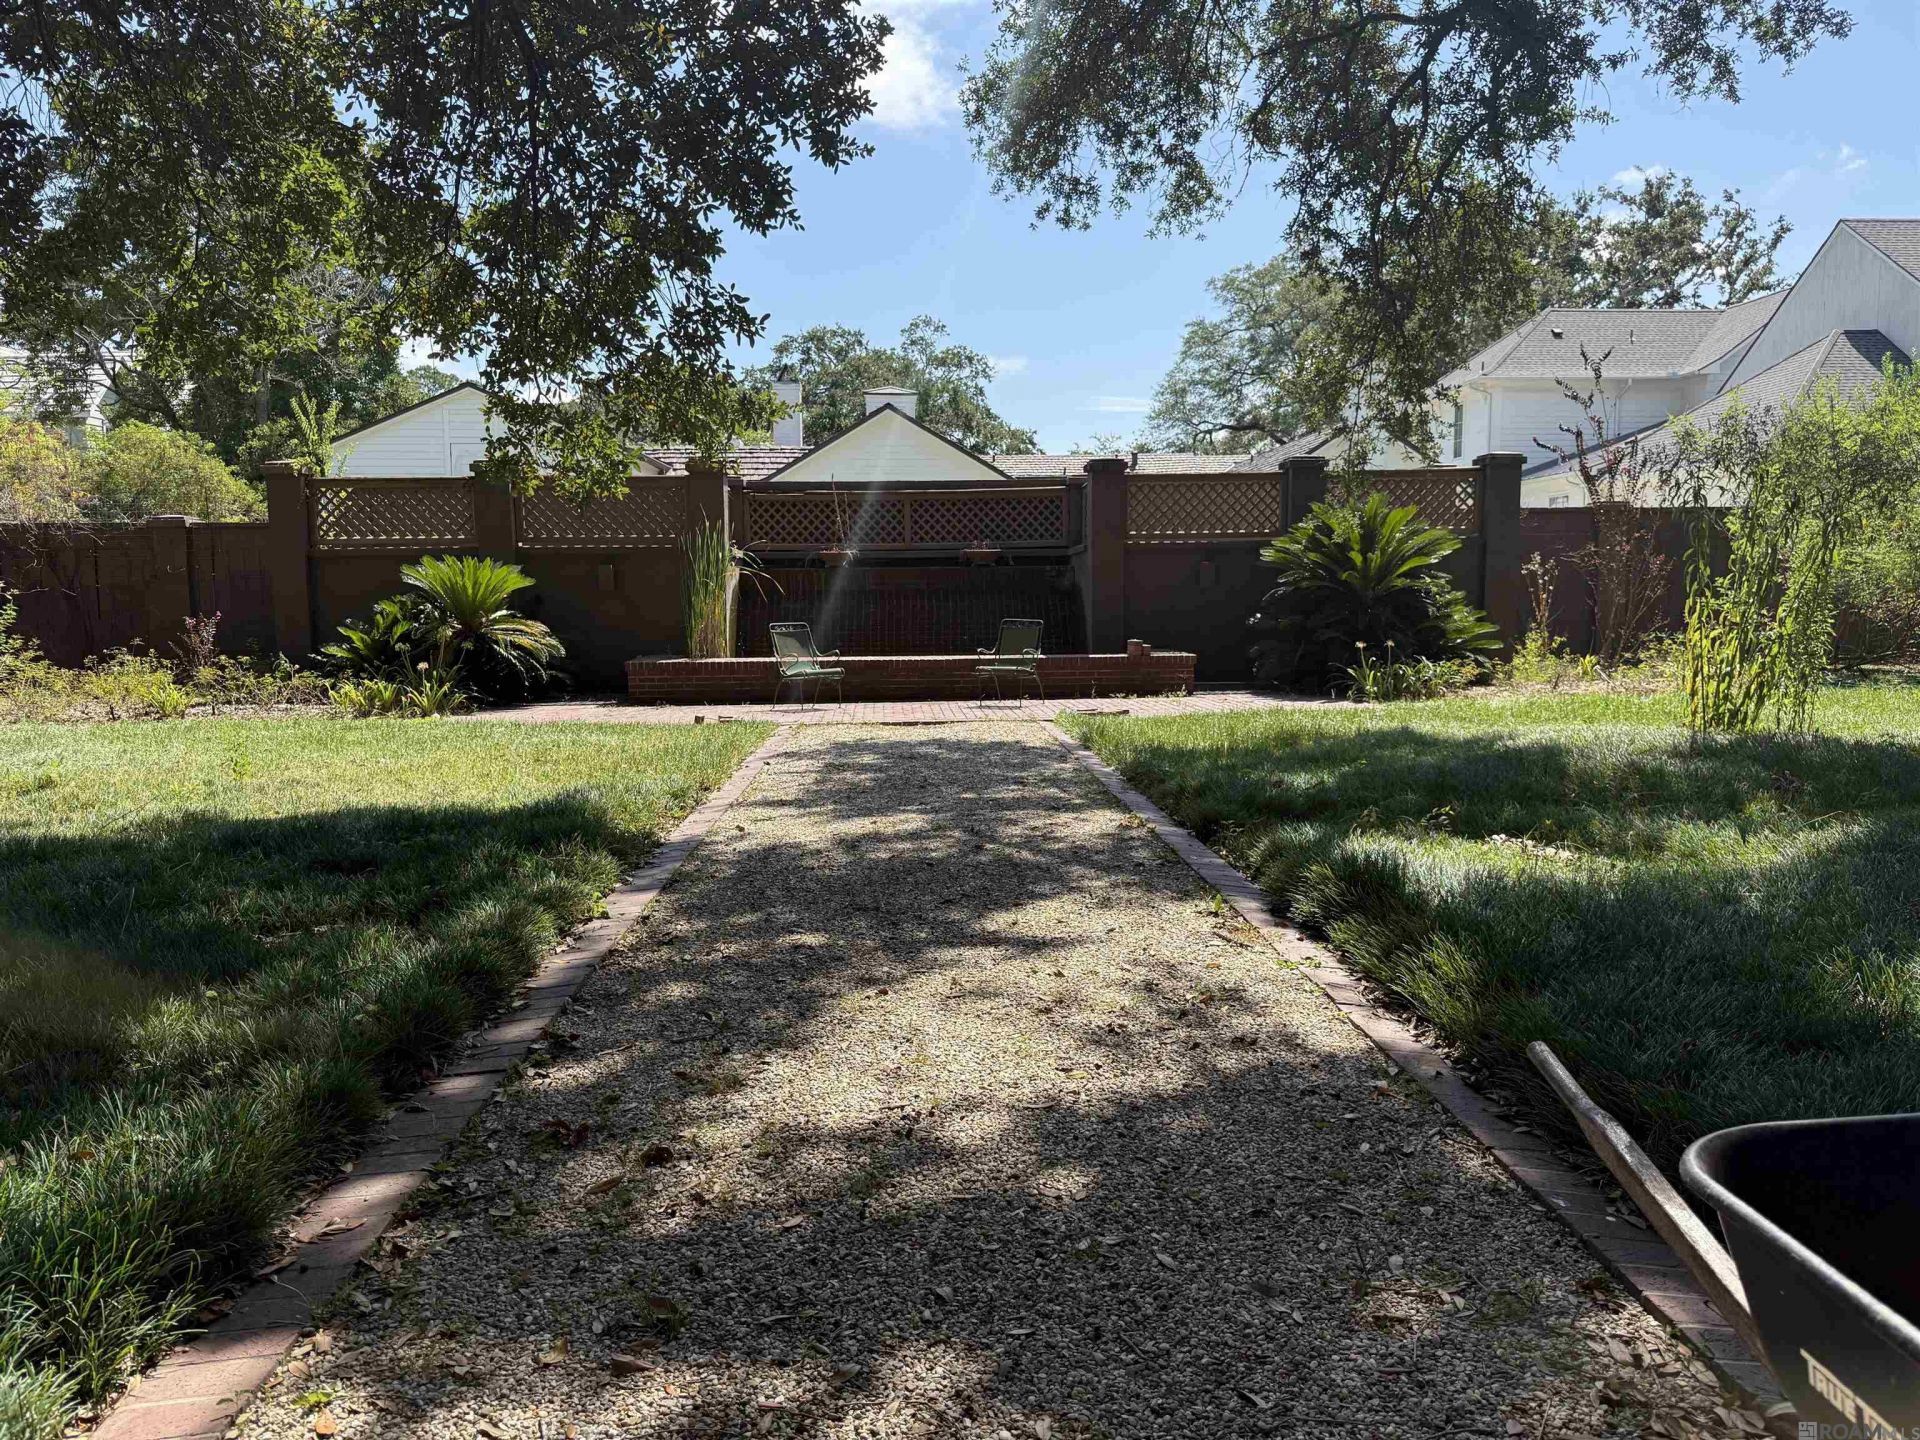
A rare opportunity awaits on prestigious Glenmore Avenue in the heart of Baton Rouge. Situated on an incredible lot highlighted by three beautiful mature oak trees, this one-of-a-kind contemporary home was custom built and thoughtfully designed by its previous owner. The home is in need of significant repairs and updating, but offers tremendous potential for a buyer with vision to restore and reimagine the property into something truly special. For those looking to start fresh, the exceptional lot also presents an opportunity to build a custom dream home in one of Baton Rouge's most desirable and established areas. Out back, a large patio overlooks the property and a unique water feature stretches along the rear property line, adding even more character to this distinctive setting. Whether you see the potential in bringing the existing home back to life or creating something entirely new, opportunities like this on Glenmore Avenue don't come along often. Come explore the possibilities!
Property Features
Property Type: Residential - Single Family
Cooling: 2 or More Units Cool, Central Air
Fenced: Yes
Fireplaces: 1
Heating: 2 or More Units Heat, Central, Gas Heat
Home Style: Contemporary
Lot Size: 0.41 Acres
Roof Type: Flat
Stories: 1.0
Year Built: 1978
Amenities
Built-in Features
Ceiling 9'+
Crown Molding
Landscaped
Lighting
Sprinkler System
Rain Gutters
Feature Descriptions
Appliances: Gas Cooktop, Dishwasher, Disposal, Microwave, Refrigerator, Oven, Double Oven, Range Hood
Area: EBR MLS Area 61
Cooling Y/N: Yes
Days on Site: 5
Exterior: Brick Siding, Brick
Fencing: Full, Privacy, Wood
Fireplace Features: 1 Fireplace, Gas Log
Fireplace Y/N: Yes
Flooring: Carpet, Ceramic Tile, Wood
Foundation: Slab
Gas: Delta Utilities
Heating Y/N: Yes
Kitchen Features: Kitchen Island, Pantry
Laundry: Inside, Washer/Dryer Hookups
Lot Dimensions: 110x150
Master Bathroom: Shower Combo
Master Bedroom: En Suite Bath, Ceiling Fan(s), Walk-In Closet(s)
Parking Features: Driveway, Gravel
Patio/Porch Features: Patio: Open
Property Condition: All Original
Security: Security System, Smoke Detector(s)
Sewer: Public Sewer
SQFT Total: 2760
Utilities: Cable Connected
Water: Public
Local Schools
School District: East Baton Rouge
Listed By / Shown By
Listed By
Agency Name: Craft Realty
Agency Phone: 225-228-1361
Shown By
Agent Name: Katherine Coghlan
Agent Phone: (225) 610-6069
Agency Title: Burns & Co., Inc. REALTORS®

Estimate Your Payment
Estimated Payment
$ 1,132.75 per month $1,001.50 Principal & Interest $0.00 Property Tax (data not provided by mls) $131.25 Homeowner's InsuranceChange Payment Information
Privacy Policy / DMCA Notice / ADA Accessibility


This site is hosted, designed and copyright
© 1994 - 2026 by
Delta Media Group, Inc. -- Patent Pending --
1535 Glenmore Ave | MLS# 2026015778
This single family home located at 1535 Glenmore Ave, Baton Rouge, LA 70808 is currently listed for sale with an asking price of $450,000. This property was built in 1978 and has 2 bedrooms and 2 full baths with 2760 sq. ft. Glenmore Ave is located in the Glenmore Place subdivision within the East Baton Rouge school district. Search Glenmore Place real estate on kcoghlan.burnsandco.com today.