Katherine Coghlan

BEDS3
BATHS2 full
SQUARE FEET1,369
MLS#2026015878
STATUSActive
PROPERTY TYPEResidential - Single Family
SUBDIVISIONShenandoah Hills
SCHOOLEast Baton Rouge
Property Description
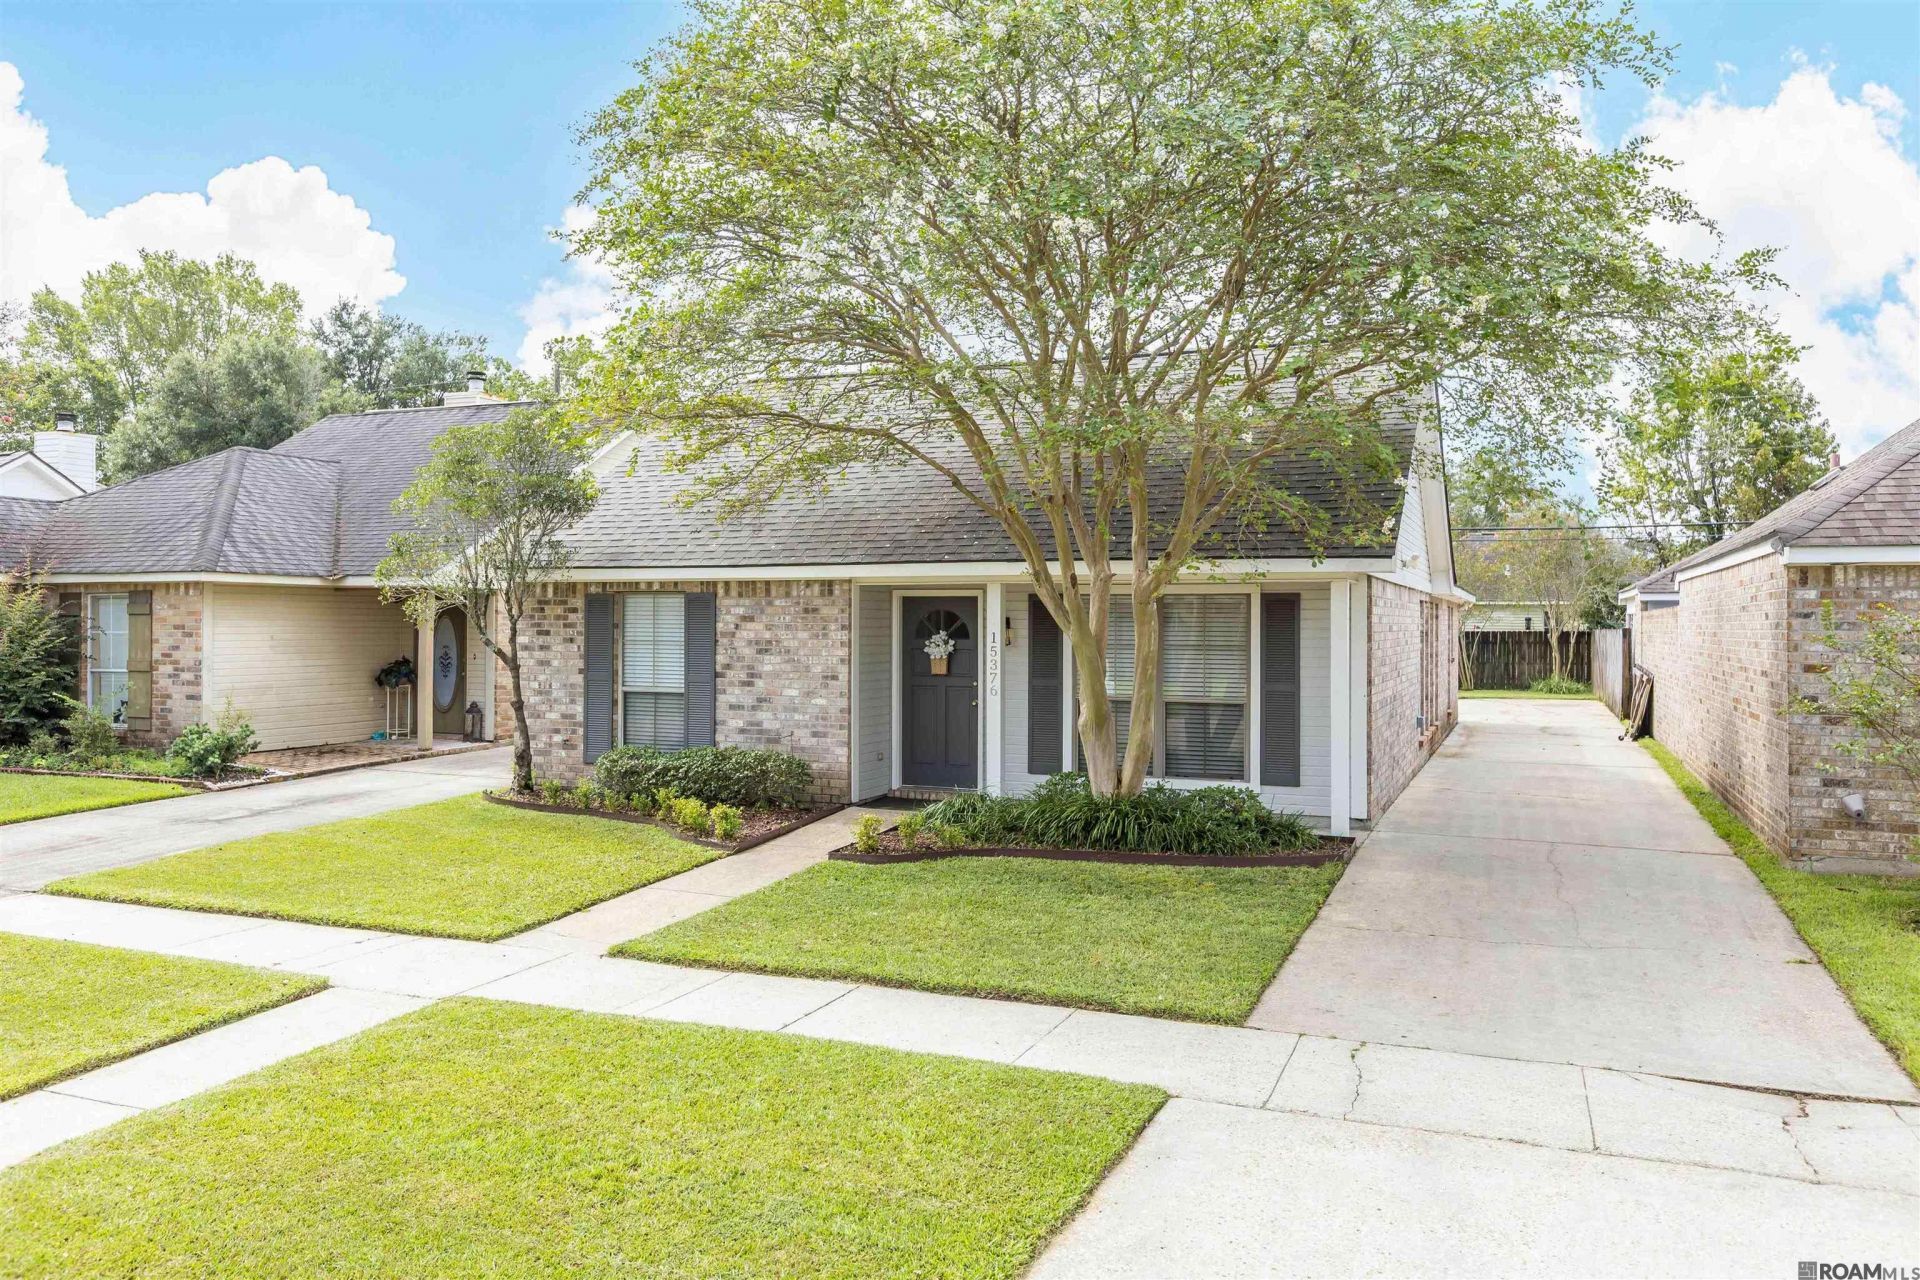
Beautifully updated garden home conveniently located - minutes from i-12, BREC park, and plenty of shopping and restaurants! Living room features fireplace with beautiful wood mantle and slate tile hearth and double front window. Dining room with triple window (lots of natural light in this house!). Split floor plan! The kitchen features granite counters with subway tile backsplash, modern stainless sink, stainless appliances, and new exhaust vent hood. New windows were installed on the entire right-hand side of the house. Kitchen and baths with ceramic tile floors. Master bath with granite counters, two vessel sinks, 2 oval mirrors and the wall behind mirrors is tiled all the wall to the ceiling! Very elegant! Garden tub/shower combo plus walk-in. Outside enjoy a bricked covered patio, rear carport, and fenced yard. Water heater replaced in 2023. Newer roof - replaced in 2020.
Property Features
Property Type: Residential - Single Family
Cooling: Central Air, Ceiling Fan(s)
Fenced: Yes
Heating: Central, Electric
Home Style: Traditional
Lot Size: 0.12 Acres
Roof Type: Shingle
Stories: 1.0
Year Built: 1992
Amenities
Attic Access
Ceiling 9'+
Ceiling Varied Heights
Sound System
Landscaped
Lighting
Feature Descriptions
Appliances: Elec Stove Con, Electric Cooktop, Dishwasher, Disposal, Microwave, Range/Oven, Refrigerator, Electric Water Heater, Range Hood, Stainless Steel Appliance(s)
Area: EBR MLS Area 43
Association Fee: $250/Annually
Association Fee Includes: Maint Subd Entry HOA, Common Area Maintenance
Association Y/N: Yes
Carport Y/N: Yes
Cooling Y/N: Yes
Days on Site: 3
Exterior: Brick Siding, Wood Siding, Frame
Fencing: Full, Wood
Fireplace Features: Wood Burning
Fireplace Y/N: Yes
Flooring: Ceramic Tile, Laminate, Wood
Foundation: Slab
Gas: None
Heating Y/N: Yes
Kitchen Features: Granite Counters, Pantry
Laundry: Electric Dryer Hookup, Washer Hookup, Inside
Lot Dimensions: 40x130
Master Bathroom: Double Vanity, Walk-In Closet(s), Soaking Tub, Shower Combo
Master Bedroom: En Suite Bath, Ceiling 9ft Plus, Ceiling Fan(s), Tray Ceiling(s)
Parking Features: 2 Cars Park, Carport Rear Park, Concrete
Parking Total: 2
Patio/Porch Features: Porch, Patio: Concrete
Sewer: Public Sewer
SQFT Total: 1842
Utilities: Cable Connected
Water: Public
Window Features: Screens, Window Treatments
Local Schools
School District: East Baton Rouge
Listed By / Shown By
Listed By
Agency Name: Gaspard & Co Real Estate LLC
Agency Phone: 225-480-9100
Shown By
Agent Name: Katherine Coghlan
Agent Phone: (225) 610-6069
Agency Title: Burns & Co., Inc. REALTORS®

Estimate Your Payment
Estimated Payment
$ 566.38 per month $500.75 Principal & Interest $0.00 Property Tax (data not provided by mls) $65.63 Homeowner's InsuranceChange Payment Information
Privacy Policy / DMCA Notice / ADA Accessibility


This site is hosted, designed and copyright
© 1994 - 2026 by
Delta Media Group, Inc. -- Patent Pending --
15376 Mary Louise Ave | MLS# 2026015878
This single family home located at 15376 Mary Louise Ave, Baton Rouge, LA 70816 is currently listed for sale with an asking price of $225,000. This property was built in 1992 and has 3 bedrooms and 2 full baths with 1369 sq. ft. Mary Louise Ave is located in the Shenandoah Hills subdivision within the East Baton Rouge school district. Search Shenandoah Hills real estate on kcoghlan.burnsandco.com today.