Katherine Coghlan

BEDS3
BATHS2 full
SQUARE FEET1,690
MLS#2026018048
STATUSActive
PROPERTY TYPEResidential - Single Family
SUBDIVISIONGreenbriar Hollow
SCHOOLEast Baton Rouge
Property Description
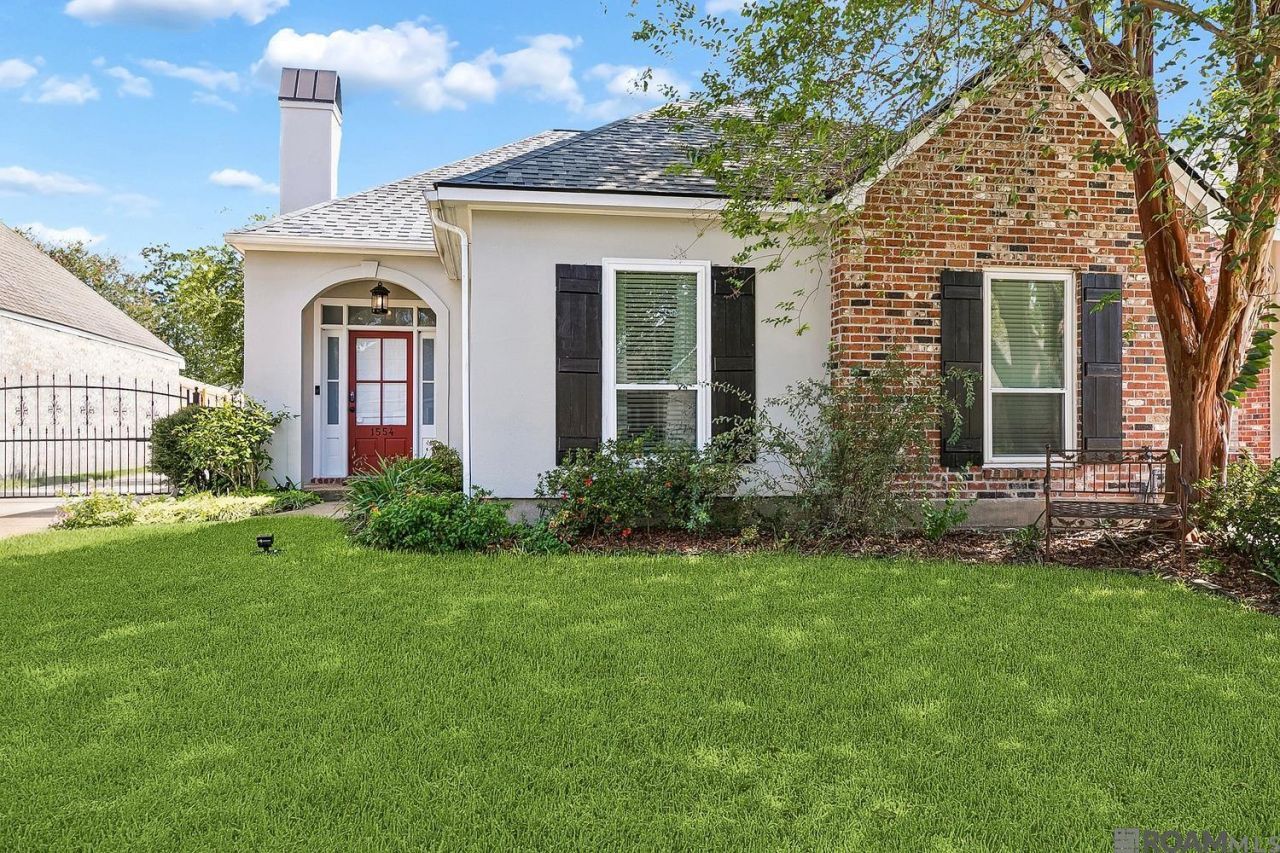
Welcome home to this beautiful 3-bedroom, 2-bath home in Greenbrier Hollow, ideally located just off Perkins Road and convenient to shopping, dining, schools, and everything Baton Rouge has to offer. From the moment you arrive, you'll appreciate the beautifully landscaped yard and inviting curb appeal. Step inside to a freshly painted, turnkey interior featuring wood floors, a modern kitchen with stainless steel appliances, and a spacious living area highlighted by a cozy gas fireplace. The outdoor space is just as impressive! An automatic electric gated, fenced backyard provides privacy and plenty of room for pets, children, entertaining, or simply relaxing outdoors. The backyard also features a beautifully landscaped courtyard, creating the perfect setting for morning coffee, evening gatherings, or weekend entertaining. With its desirable neighborhood, convenient Perkins Road location, beautiful indoor and outdoor spaces, and an excellent price point, this move-in-ready home has so much to offer. Make your appointment today.
Property Features
Property Type: Residential - Single Family
Cooling: Central Air
Fenced: Yes
Fireplaces: 1
Heating: Central
Home Style: Acadian
Lot Size: 0.13 Acres
Roof Type: Shingle
Stories: 1.0
Year Built: 1995
Amenities
Ceiling 9'+
Lighting
Courtyard
Feature Descriptions
Appliances: Gas Cooktop, Stainless Steel Appliance(s)
Area: EBR MLS Area 53
Association Fee: $100/Annually
Association Fee Includes: Accounting
Association Y/N: Yes
Carport Y/N: Yes
Cooling Y/N: Yes
Days on Site: 14
Exterior: Brick Siding, Brick
Fencing: Full, Other, Electric
Fireplace Features: 1 Fireplace
Fireplace Y/N: Yes
Flooring: Ceramic Tile, Wood
Foundation: Slab
Gas: City/Parish
Heating Y/N: Yes
Kitchen Features: Granite Counters
Lot Dimensions: 50 X 111 X 50 X 111
Master Bathroom: Double Vanity, Walk-In Closet(s), Separate Shower, Soaking Tub
Master Bedroom: En Suite Bath, Ceiling 9ft Plus
Parking Features: 3 Cars Park, Carport Rear Park
Parking Total: 3
Patio/Porch Features: Patio: Open
Sewer: Public Sewer
SQFT Total: 2240
Water: Public
Local Schools
School District: East Baton Rouge
Listed By / Shown By
Listed By
Agency Name: 1 Percent Lists Premier
Agency Phone: 985-789-6095
Shown By
Agent Name: Katherine Coghlan
Agent Phone: (225) 610-6069
Agency Title: Burns & Co., Inc. REALTORS®

Estimate Your Payment
Estimated Payment
$ 792.93 per month $701.05 Principal & Interest $0.00 Property Tax (data not provided by mls) $91.88 Homeowner's InsuranceChange Payment Information
Privacy Policy / DMCA Notice / ADA Accessibility


This site is hosted, designed and copyright
© 1994 - 2026 by
Delta Media Group, Inc. -- Patent Pending --
1554 Obrien Dr | MLS# 2026018048
This single family home located at 1554 Obrien Dr, Saint George, LA 70810 is currently listed for sale with an asking price of $315,000. This property was built in 1995 and has 3 bedrooms and 2 full baths with 1690 sq. ft. Obrien Dr is located in the Greenbriar Hollow subdivision within the East Baton Rouge school district. Search Greenbriar Hollow real estate on kcoghlan.burnsandco.com today.