Katherine Coghlan

BEDS4
BATHS2 full
SQUARE FEET2,171
MLS#2026015966
STATUSActive
PROPERTY TYPEResidential - Single Family
SUBDIVISIONFairview Gardens
SCHOOLZachary Community
Property Description
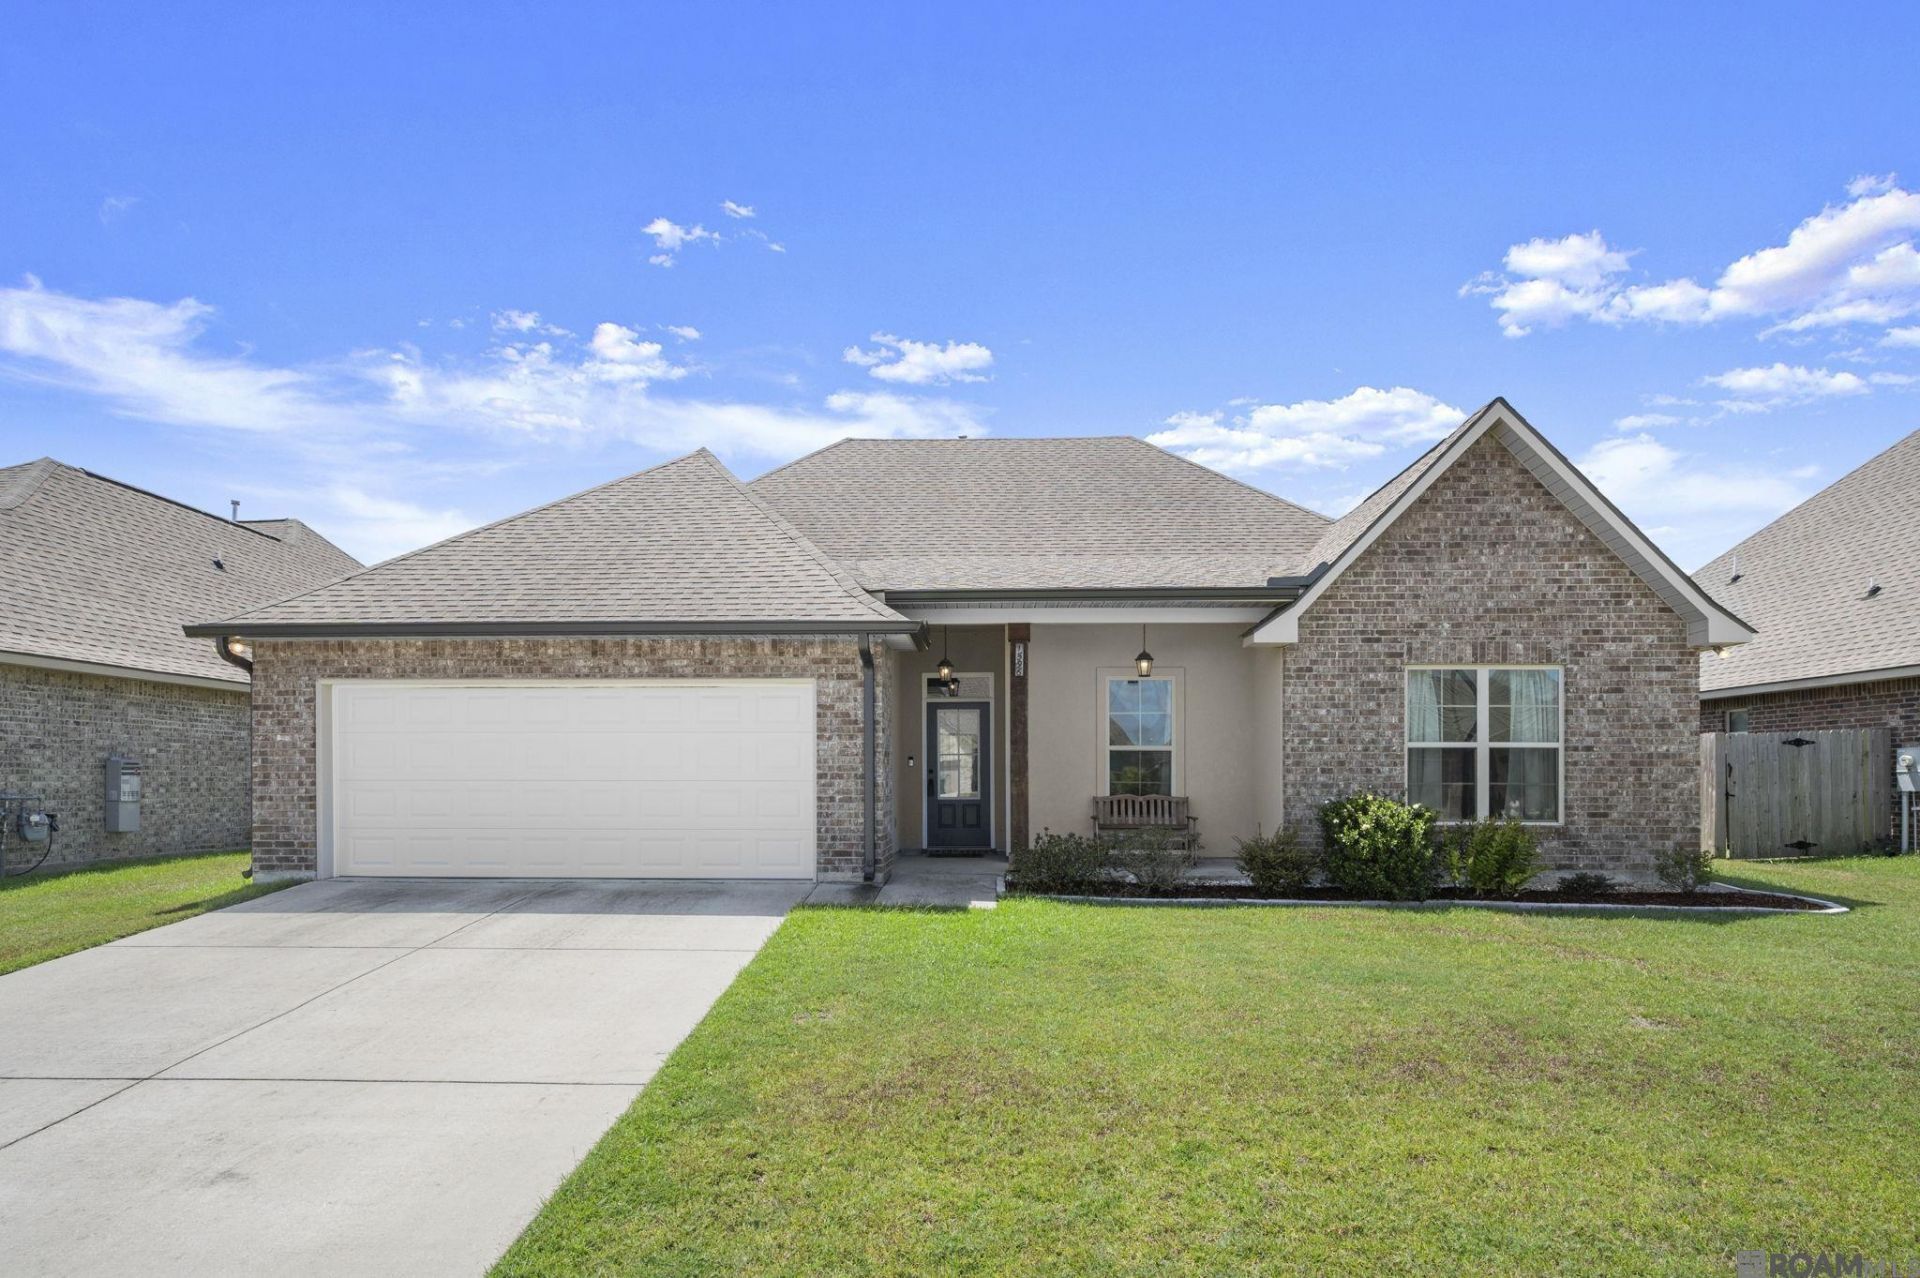
This is a 4 bedroom, 2 full bathroom with an open living area and split bedroom design. The primary ensuite is located separately off of the large living room away from the other 3 bedrooms which are down their own hallway. The primary bathroom features a private water closet, a double vanity, a soaking tub, a separate shower, and a large walk-in closet. More of my favorites are the kitchen island, walk-in pantry, mud room with boot bench, covered front porch, covered rear patio, crown molding, recessed can lighting, granite countertops, undermount sinks, birch cabinets throughout, wood flooring in the living room and hall, ceramic tile flooring in all wet areas, decorative fireplace mantle with granite finishing. This home has a fully fenced yard complete with a shed. Better than new with 0% down payment financing and no flood insurance required.
Property Features
Property Type: Residential - Single Family
Cooling: Central Air, Ceiling Fan(s)
Fireplaces: 1
Garage: 2 car attached
Heating: Central, Gas Heat
Home Style: Traditional
Lot Size: 0.21 Acres
Roof Type: Shingle
Stories: 1.0
Year Built: 2020
Amenities
Breakfast Bar
Attic Access
Ceiling 9'+
Crown Molding
Landscaped
Lighting
Feature Descriptions
Appliances: Elec Stove Con, Electric Cooktop, Dishwasher, Disposal, Microwave, Range/Oven
Area: EBR MLS Area 11
Association Fee: $300/Annually
Association Fee Includes: Accounting, Common Areas, Insurance, Maint Subd Entry HOA, Management
Association Y/N: Yes
Builder Name: Dsld, LLC
Community Features: Other
Cooling Y/N: Yes
Days on Site: 3
Exterior: Brick Siding, Stucco Siding, Vinyl Siding, Frame
Fireplace Features: 1 Fireplace
Fireplace Y/N: Yes
Flooring: Carpet, Ceramic Tile, Wood
Foundation: Slab: Post Tension Found
Gas: City/Parish
Heating Y/N: Yes
Home Warranty Y/N: Yes
Kitchen Features: Granite Counters, Kitchen Island, Pantry
Laundry: Electric Dryer Hookup, Washer Hookup, Inside
Lot Dimensions: 70X130
Master Bathroom: Double Vanity,2 Closets or More, Walk-In Closet(s), Separate Shower, Soaking Tub, Water Closet
Master Bedroom: En Suite Bath, Split
Parking Features: 2 Cars Park, Attached, Garage, Garage Door Opener
Parking Total: 2
Patio/Porch Features: Covered, Porch
Security: Smoke Detector(s)
Sewer: Comm. Sewer
SQFT Total: 2922
Utilities: Cable Connected
Water: Public
Local Schools
School District: Zachary Community
Listed By / Shown By
Listed By
Agency Name: Carrie Godbold Real Estate Group
Agency Phone: 225-936-4898
Shown By
Agent Name: Katherine Coghlan
Agent Phone: (225) 610-6069
Agency Title: Burns & Co., Inc. REALTORS®

Estimate Your Payment
Estimated Payment
$ 752.65 per month $665.44 Principal & Interest $0.00 Property Tax (data not provided by mls) $87.21 Homeowner's InsuranceChange Payment Information
Privacy Policy / DMCA Notice / ADA Accessibility


This site is hosted, designed and copyright
© 1994 - 2026 by
Delta Media Group, Inc. -- Patent Pending --
1596 Plains Ridge Ave | MLS# 2026015966
This single family home located at 1596 Plains Ridge Ave, Zachary, LA 70791 is currently listed for sale with an asking price of $299,000. This property was built in 2020 and has 4 bedrooms and 2 full baths with 2171 sq. ft. Plains Ridge Ave is located in the Fairview Gardens subdivision within the Zachary Community school district. Search Fairview Gardens real estate on kcoghlan.burnsandco.com today.