Katherine Coghlan

BEDS3
BATHS3 full 1 partial
SQUARE FEET2,557
MLS#2026015915
STATUSActive
PROPERTY TYPEResidential - Single Family
SUBDIVISIONGeo-jes Country Estates
SCHOOLCentral Community
Property Description
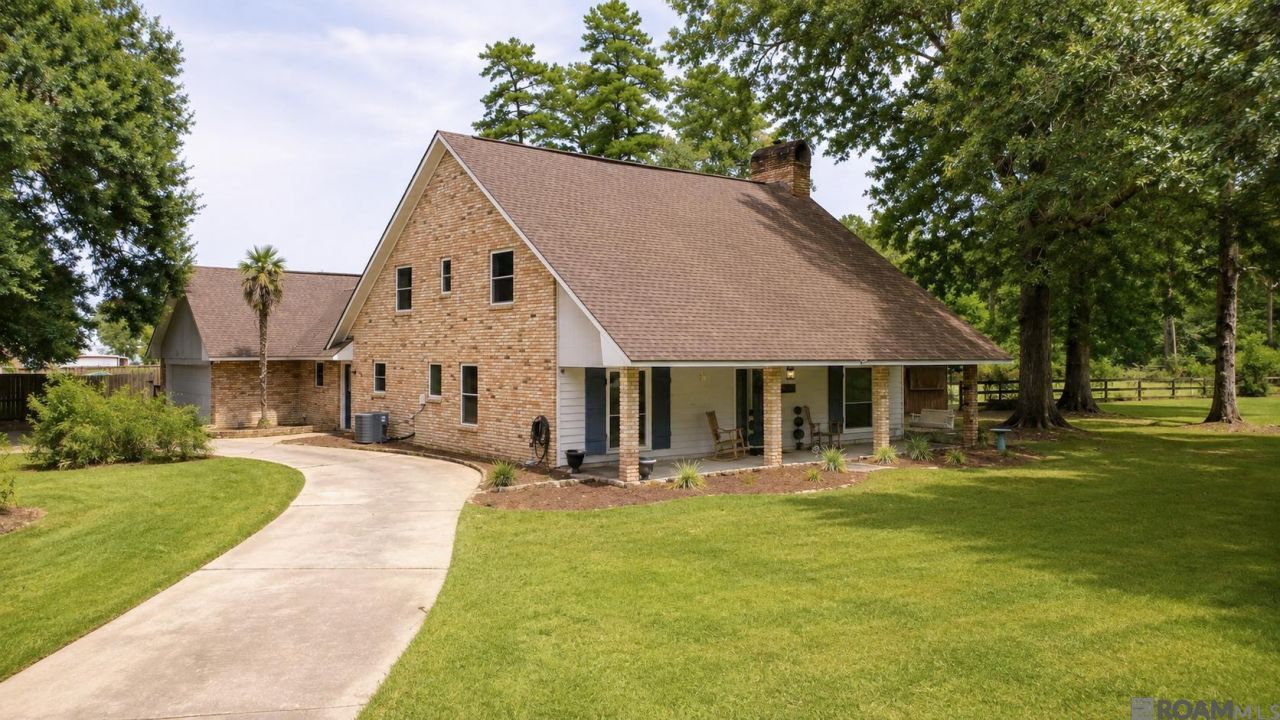
A private retreat within Central city limits! Situated on 1.3 acres in a great neighborhood within the Central Community School District, this immaculately maintained home is an entertainer's dream. The interior features tall vaulted ceilings, skylights, ceramic wood-look flooring, updated bathrooms, fresh paint throughout, and a spacious kitchen with granite countertops, an induction cooktop, double ovens, and abundant cabinet space. The impressive outdoor living area includes a 20-by-40 swimming pool, cabana with a full bathroom, brick patio, and spacious deck. Additional features include a 17-kW whole-home Generac generator, workshop, storage shed, large garage with additional storage, and a fully fenced backyard.
Property Features
Property Type: Residential - Single Family
Cooling: 2 or More Units Cool, Central Air, Ceiling Fan(s)
Fenced: Yes
Fireplaces: 1
Garage: 2
Heating: Central
Home Style: Traditional
Lot Size: 1.30 Acres
Roof Type: Shingle
Stories: 2.0
Year Built: 1979
Amenities
Attic Access
Ceiling 9'+
Ceiling Varied Heights
Vaulted Ceiling(s)
Landscaped
Lighting
Feature Descriptions
Appliances: Electric Cooktop, Dishwasher, Microwave, Oven
Area: EBR MLS Area 41
Association Fee: $50/Annually
Association Y/N: Yes
Cooling Y/N: Yes
Days on Site: 52
Exterior: Brick Siding, Cement Fiber Siding, Brick, Frame
Fencing: Full, Wood
Fireplace Features: 1 Fireplace, Gas Log
Fireplace Y/N: Yes
Flooring: Ceramic Tile, Laminate
Foundation: Slab
Gas: Entergy
Heating Y/N: Yes
Kitchen Features: Granite Counters, Pantry, Cabinets Custom Built
Laundry: Inside
Lot: Oversized Lot, Shade Tree(s)
Lot Dimensions: 138.82Fx250LSx267.1Rx293.59RS
Master Bathroom: Shower Only
Master Bedroom: En Suite Bath,2 Closets or More, Ceiling Fan(s)
Other Equipment: Generator: Whole House
Other Structures: Cabana, Storage Shed/Bldg.
Parking Features: 2 Cars Park, Garage Faces Rear
Parking Total: 2
Patio/Porch Features: Patio: Oversized
Pool Features: In Ground, Liner
Sewer: Public Sewer
SQFT Total: 3757
Swimming Pool: Yes
Water: Public
Local Schools
School District: Central Community
Listed By / Shown By
Listed By
Agency Name: Pennant Real Estate
Agency Phone: 225-663-2112
Shown By
Agent Name: Katherine Coghlan
Agent Phone: (225) 610-6069
Agency Title: Burns & Co., Inc. REALTORS®

Estimate Your Payment
Estimated Payment
$ 969.13 per month $856.84 Principal & Interest $0.00 Property Tax (data not provided by mls) $112.29 Homeowner's InsuranceChange Payment Information
Privacy Policy / DMCA Notice / ADA Accessibility


This site is hosted, designed and copyright
© 1994 - 2026 by
Delta Media Group, Inc. -- Patent Pending --
16227 Chevernt Ave | MLS# 2026015915
This single family home located at 16227 Chevernt Ave, Greenwell Springs, LA 70739 is currently listed for sale with an asking price of $385,000. This property was built in 1979 and has 3 bedrooms and 3 full and 1 partial baths with 2557 sq. ft. Chevernt Ave is located in the Geo-jes Country Estates subdivision within the Central Community school district. Search Geo-jes Country Estates real estate on kcoghlan.burnsandco.com today.