Katherine Coghlan

BEDS4
BATHS2 full 1 partial
SQUARE FEET2,248
MLS#2026015710
STATUSActive
PROPERTY TYPEResidential - Single Family
SUBDIVISIONShenandoah Estates
SCHOOLEast Baton Rouge
Property Description
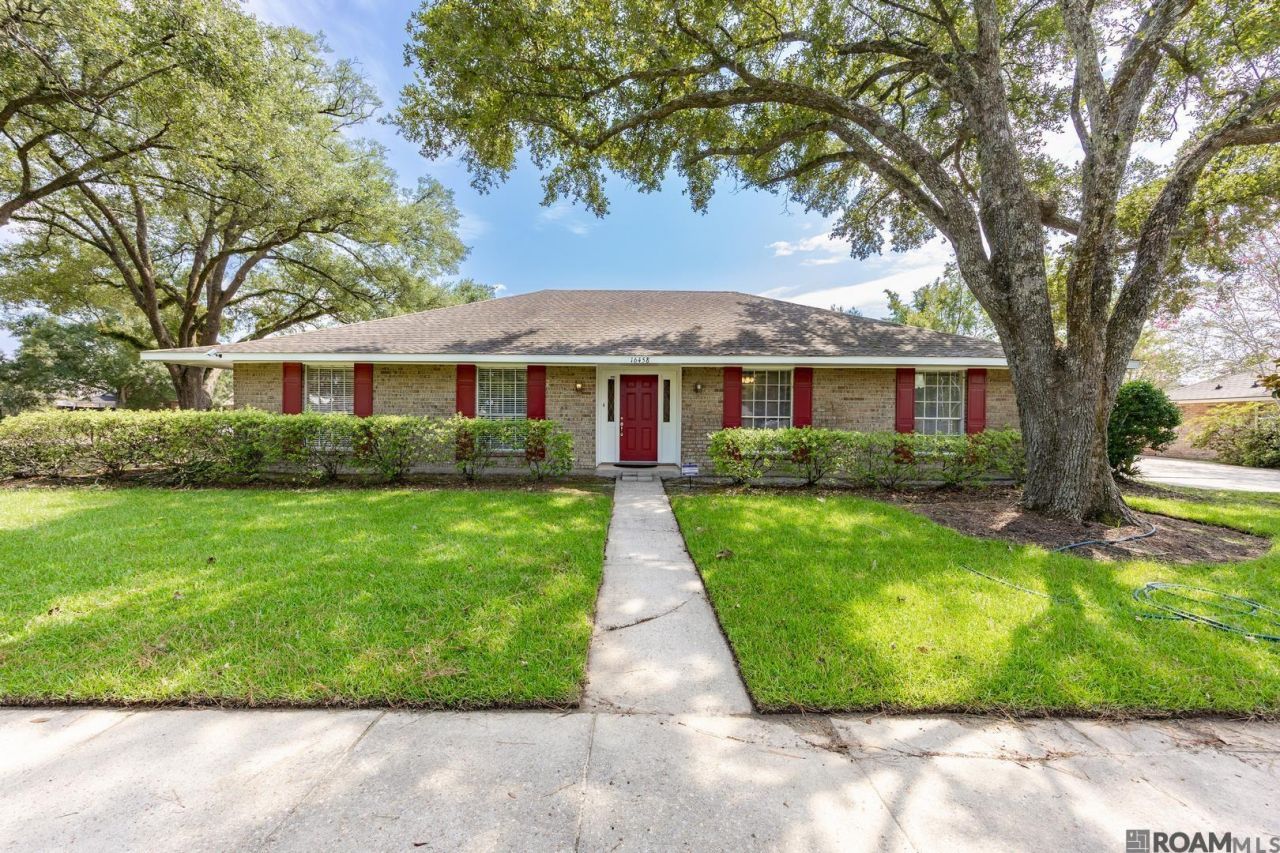
Spacious 4BR Home on Corner Lot Near Shenandoah Elementary. Location truly shines here. This freshly painted and spacious 4 bedroom, 2.5 bath home sits on a desirable corner lot within walking distance to Shenandoah Elementary and Antioch Park/Playground. Inside, you'll find laminate flooring throughout all living areas and bedrooms?NO CARPET. New flooring in Foyer, Formal Living room and Dining room just added. The family room features built-ins and a brick wood-burning fireplace with gas lighter, creating a warm and inviting focal point. It opens to an enclosed rear patio that now serves as a bonus/playroom, with convenient access to the double carport. The large laundry room offers ample space for an additional refrigerator and freezer. Outside, the fully fenced backyard includes a concrete pad ready for your outdoor setup?grill station, workshop, or play area. This property is not in a flood zone and has never flooded, offering peace of mind and long-term confidence.
Property Features
Property Type: Residential - Single Family
Cooling: Central Air, Ceiling Fan(s)
Fenced: Yes
Fireplaces: 1
Heating: Central
Home Style: Traditional
Lot Size: 0.29 Acres
Roof Type: Shingle
Stories: 1.0
Year Built: 1979
Amenities
Attic Access
Built-in Features
Ceiling 9'+
Landscaped
Feature Descriptions
Appliances: Elec Stove Con, Electric Cooktop, Dishwasher, Disposal, Microwave, Range/Oven, Oven
Area: EBR MLS Area 43
Carport Y/N: Yes
Cooling Y/N: Yes
Days on Site: 53
Exterior: Brick Siding, Brick
Fencing: Privacy
Fireplace Features: 1 Fireplace, Masonry
Fireplace Y/N: Yes
Flooring: Ceramic Tile, Laminate
Foundation: Slab
Gas: Entergy
Heating Y/N: Yes
Laundry: Electric Dryer Hookup, Washer Hookup
Lot Dimensions: 100x125x100x126.86
Master Bathroom: Shower Combo, Water Closet
Master Bedroom: En Suite Bath, Walk-In Closet(s)
Parking Features: 2 Cars Park,4+ Cars Park, Carport
Parking Total: 6
Patio/Porch Features: Enclosed
Sewer: Public Sewer
SQFT Total: 3160
Utilities: Cable Connected
Water: Public
Window Features: Window Treatments
Local Schools
School District: East Baton Rouge
Listed By / Shown By
Listed By
Agency Name: RE/MAX Professional
Agency Phone: 225-615-7755
Shown By
Agent Name: Katherine Coghlan
Agent Phone: (225) 610-6069
Agency Title: Burns & Co., Inc. REALTORS®

Estimate Your Payment
Estimated Payment
$ 730.00 per month $645.41 Principal & Interest $0.00 Property Tax (data not provided by mls) $84.58 Homeowner's InsuranceChange Payment Information
Privacy Policy / DMCA Notice / ADA Accessibility


This site is hosted, designed and copyright
© 1994 - 2026 by
Delta Media Group, Inc. -- Patent Pending --
16458 Confederate Ave | MLS# 2026015710
This single family home located at 16458 Confederate Ave, Saint George, LA 70817 is currently listed for sale with an asking price of $290,000. This property was built in 1979 and has 4 bedrooms and 2 full and 1 partial baths with 2248 sq. ft. Confederate Ave is located in the Shenandoah Estates subdivision within the East Baton Rouge school district. Search Shenandoah Estates real estate on kcoghlan.burnsandco.com today.