Katherine Coghlan

BEDS3
BATHS2 full
SQUARE FEET1,468
MLS#2026016032
STATUSActive
PROPERTY TYPEResidential - Single Family
SUBDIVISIONMorgan Springs
SCHOOLCentral Community
Property Description
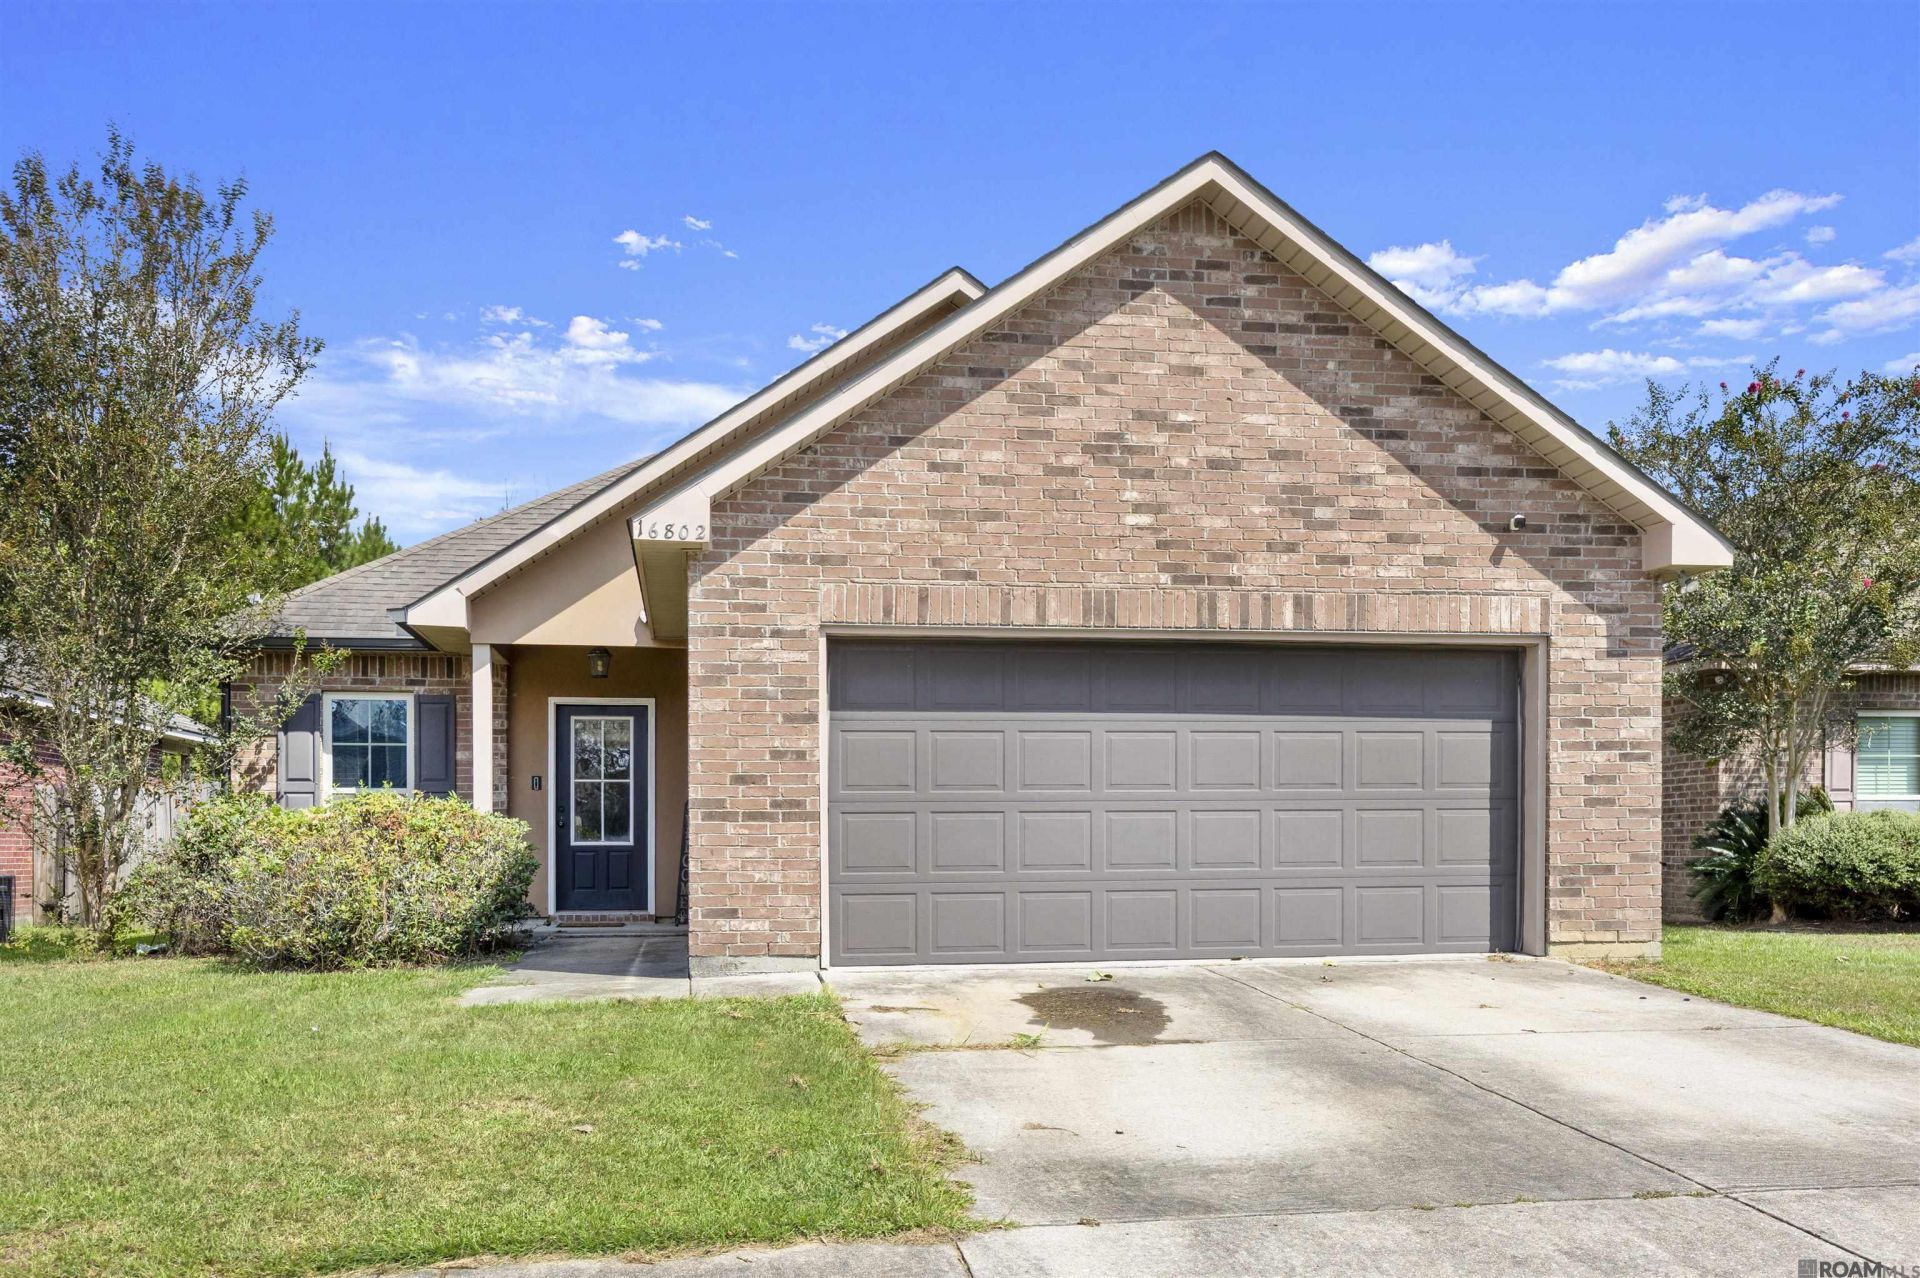
This adorable move in ready three bedroom, two bathroom home has all of the comforts of care free living. As you enter you will notice the large living room which flows into the dining room. The kitchen has a breakfast bar, lots of cabinet space, a NEW DOUBLE OVEN and DISHWASHER. The spacious primary bedroom has a connecting primary bathroom with dual vanities, garden tub/shower combo and a large walk in closet. The backyard has a covered patio, is fully fenced and backs up to green space. This home also has a double garage, NEW HVAC/FURNACE, qualifies for 100% financing and downpayment assistance. Sellers are open to closing costs assistance and or home warranty. All this conveniently located in in the City of CENTRAL
Property Features
Property Type: Residential - Single Family
Cooling: Central Air
Fenced: Yes
Garage: 2
Heating: Central
Home Style: Other
Lot Size: 0.02 Acres
Roof Type: Shingle
Stories: 1.0
Year Built: 2013
Amenities
Attic Access
Built-in Features
Ceiling 9'+
Landscaped
Lighting
Feature Descriptions
Appliances: Elec Stove Con, Dishwasher, Disposal, Microwave, Range/Oven
Area: EBR MLS Area 41
Cooling Y/N: Yes
Exterior: Brick Siding, Vinyl Siding, Frame
Fencing: Full, Privacy
Flooring: Carpet, Ceramic Tile
Foundation: Slab
Gas: None
Heating Y/N: Yes
Laundry: Electric Dryer Hookup
Lot: Cul-De-Sac
Lot Dimensions: 50x120
Master Bedroom: En Suite Bath
Parking Features: 2 Cars Park, Garage, Garage Door Opener
Parking Total: 2
Security: Security System, Smoke Detector(s)
Sewer: Public Sewer
SQFT Total: 2078
Utilities: Cable Connected
Water: Public
Local Schools
School District: Central Community
Listed By / Shown By
Listed By
Agency Name: Blackstone Partners LLC
Agency Phone: 225-924-3753
Shown By
Agent Name: Katherine Coghlan
Agent Phone: (225) 610-6069
Agency Title: Burns & Co., Inc. REALTORS®

Estimate Your Payment
Estimated Payment
$ 553.79 per month $489.62 Principal & Interest $0.00 Property Tax (data not provided by mls) $64.17 Homeowner's InsuranceChange Payment Information
Privacy Policy / DMCA Notice / ADA Accessibility


This site is hosted, designed and copyright
© 1994 - 2026 by
Delta Media Group, Inc. -- Patent Pending --
16802 Glenwood Springs Dr | MLS# 2026016032
This single family home located at 16802 Glenwood Springs Dr, Greenwell Springs, LA 70739 is currently listed for sale with an asking price of $220,000. This property was built in 2013 and has 3 bedrooms and 2 full baths with 1468 sq. ft. Glenwood Springs Dr is located in the Morgan Springs subdivision within the Central Community school district. Search Morgan Springs real estate on kcoghlan.burnsandco.com today.