Katherine Coghlan

BEDS3
BATHS3 full
SQUARE FEET2,420
MLS#2026014639
STATUSActive
PROPERTY TYPEResidential - Single Family
SUBDIVISIONRose Hill
SCHOOLEast Baton Rouge
Property Description
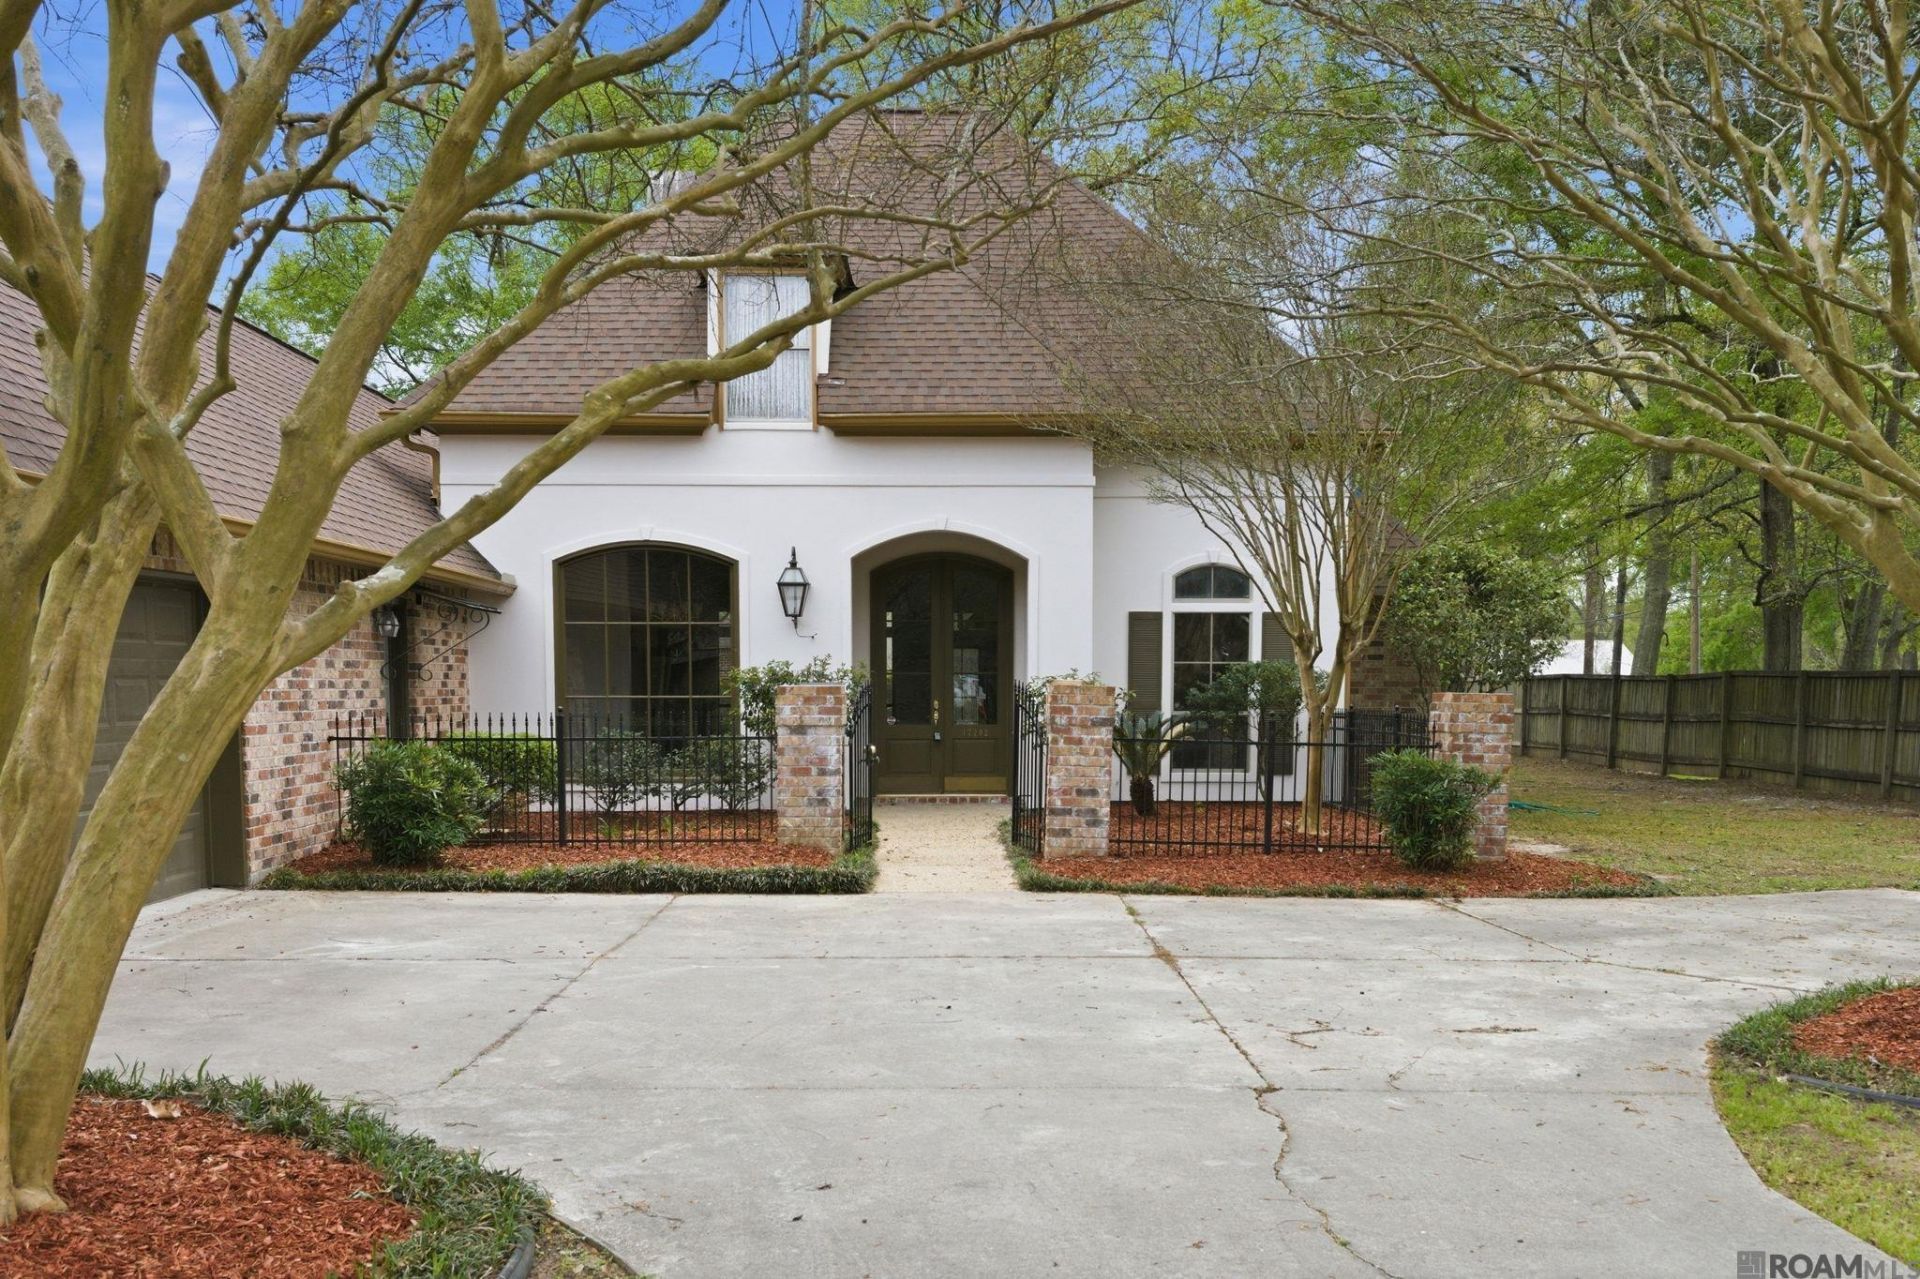
Completely renovated! Charming 3-bedroom, 3-bathroom home nestled in the Rose Hill subdivision of St. George. This cozy home has been freshly painted throughout with a light, airy color and features a BRAND NEW KITCHEN with stone counters, backsplashes, new appliances and new wood floors and tile floors. The fireplace is tastefully updated with sleek, contemporary tile. Triple-split floor plan offers separation of spaces and features an enormous keeping/den area off the kitchen that can serve as a second living room. Generous master suite includes brand new custom shower, granite counters and new sinks and fixtures. Outside, mature trees provide ample shade, ideal for relaxing or entertaining. Plus, enjoy peace of mind with a NEW roof! BONUS! The seller offers even more options to transform this house into your personal dream home. Reach out today for more details and to schedule your appointment!
Property Features
Property Type: Residential - Single Family
Cooling: Central Air, Ceiling Fan(s)
Fenced: Yes
Fireplaces: 1
Garage: 3
Heating: Central
Home Style: Traditional
Lot Size: 0.25 Acres
Roof Type: Shingle
Stories: 1.0
Year Built: 1999
Amenities
Attic Access
Built-in Features
Ceiling 9'+
Landscaped
Courtyard
Rain Gutters
Feature Descriptions
Appliances: Elec Stove Con
Area: EBR MLS Area 43
Association Fee: $450/Annually
Association Y/N: Yes
Cooling Y/N: Yes
Days on Site: 21
Exterior: Brick Siding, Cement Fiber Siding, Frame
Fencing: Partial
Fireplace Features: 1 Fireplace
Fireplace Y/N: Yes
Flooring: Ceramic Tile, Wood
Foundation: Slab: Post Tension Found
Frontage Length: 90
Gas: Delta Utilities
Heating Y/N: Yes
Laundry: Electric Dryer Hookup, Washer Hookup, Inside, Washer/Dryer Hookups
Lot Dimensions: 90 x 160
Master Bedroom: En Suite Bath, Ceiling 9ft Plus, Ceiling Fan(s)
Parking Features: 3 Cars Park, Garage, Garage Door Opener
Parking Total: 3
Patio/Porch Features: Covered, Patio: Open, Patio: Brick
Property Condition: Updated/Remodeled
Security: Smoke Detector(s)
Sewer: Public Sewer
SQFT Total: 3280
Water: Public
Window Features: Window Treatments
Local Schools
School District: East Baton Rouge
Listed By / Shown By
Listed By
Agency Name: Grassroots Real Estate Group
Agency Phone: 225-772-3283
Shown By
Agent Name: Katherine Coghlan
Agent Phone: (225) 610-6069
Agency Title: Burns & Co., Inc. REALTORS®

Estimate Your Payment
Estimated Payment
$ 1,119.92 per month $990.15 Principal & Interest $0.00 Property Tax (data not provided by mls) $129.76 Homeowner's InsuranceChange Payment Information
Privacy Policy / DMCA Notice / ADA Accessibility


This site is hosted, designed and copyright
© 1994 - 2026 by
Delta Media Group, Inc. -- Patent Pending --
17202 Sweet Olive Dr | MLS# 2026014639
This single family home located at 17202 Sweet Olive Dr, Saint George, LA 70817 is currently listed for sale with an asking price of $444,900. This property was built in 1999 and has 3 bedrooms and 3 full baths with 2420 sq. ft. Sweet Olive Dr is located in the Rose Hill subdivision within the East Baton Rouge school district. Search Rose Hill real estate on kcoghlan.burnsandco.com today.