Katherine Coghlan

BEDS3
BATHS2 full 1 partial
SQUARE FEET2,187
MLS#2026015727
STATUSActive
PROPERTY TYPEResidential - Single Family
SUBDIVISIONMeadows At Oak Grove The
SCHOOLAscension Parish
Property Description
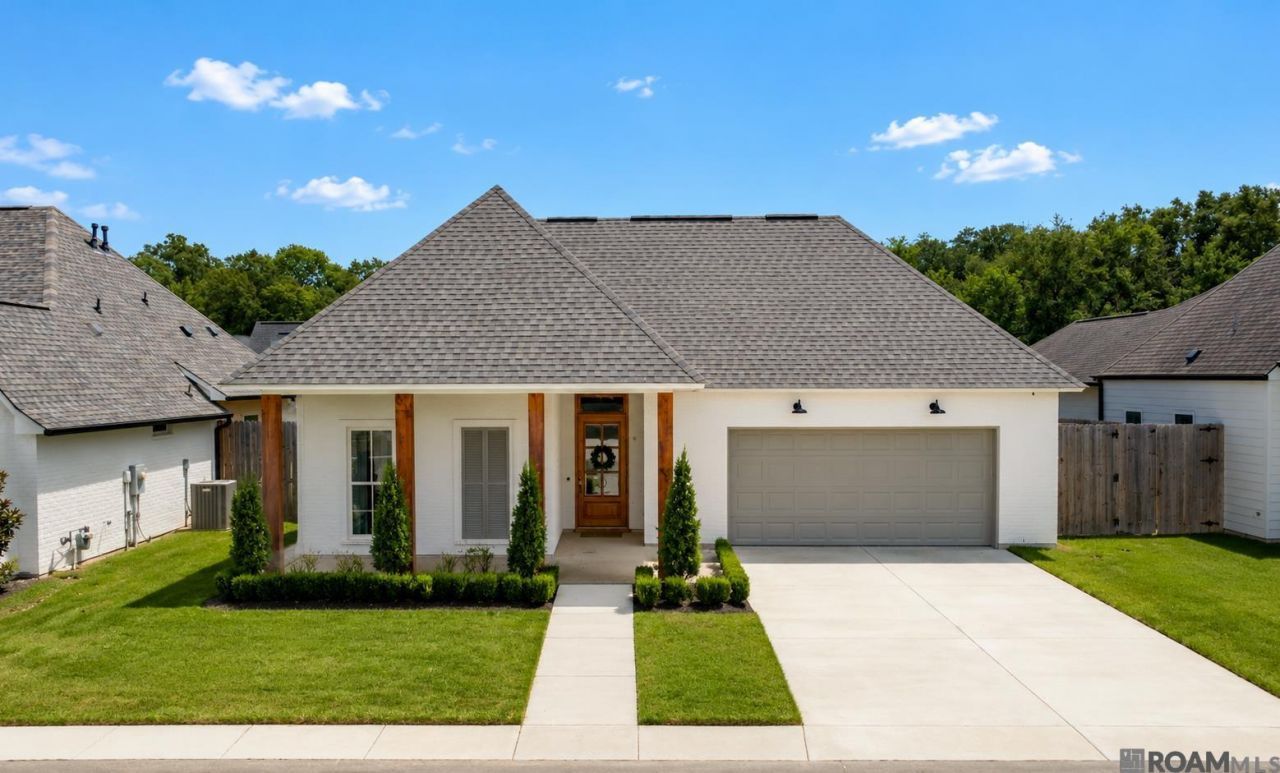
Welcome to 17336 Rabbit Rush Ave in Prairieville! Built by Clayton Mitchell in 2022, this beautifully designed home offers 3 bedrooms, 2.5 bathrooms, and a spacious open-concept floor plan perfect for both everyday living and entertaining. The kitchen flows seamlessly into the dining and living areas, creating a bright, inviting space for family and guests. Step outside to the covered back patio featuring a built-in outdoor kitchen, ideal for grilling, entertaining, or relaxing year-round. With its modern layout, quality construction, and desirable Prairieville location, this home offers the perfect combination of comfort, style, and functionality. Schedule your private showing today and see everything 17336 Rabbit Rush Ave has to offer!
Property Features
Property Type: Residential - Single Family
Cooling: Central Air, Ceiling Fan(s)
Fireplaces: 1
Garage: 2
Heating: Central
Home Style: Traditional
Lot Size: 0.20 Acres
Roof Type: Shingle
Stories: 1.0
Year Built: 2022
Amenities
Ceiling 9'+
Beamed Ceilings
Ceiling Boxed
Ceiling Varied Heights
Crown Molding
Landscaped
Lighting
Feature Descriptions
Appliances: Gas Stove Con
Area: ASC MLS Area 90
Association Fee: $750/Annually
Association Y/N: Yes
Builder Name: Clayton Mitchell
Cooling Y/N: Yes
Days on Site: 6
Exterior: Brick Siding, Cement Fiber Siding, Brick
Fireplace Features: 1 Fireplace
Fireplace Y/N: Yes
Flooring: Carpet, Ceramic Tile, Wood
Foundation: Slab
Gas: Entergy
Heating Y/N: Yes
Laundry: Electric Dryer Hookup, Washer Hookup, Inside
Lot Dimensions: 63 x 140
Master Bathroom: Double Vanity, Walk-In Closet(s), Separate Shower, Soaking Tub, Water Closet
Master Bedroom: En Suite Bath, Ceiling 9ft Plus, Ceiling Fan(s)
Parking Features: 2 Cars Park, Covered, Garage
Parking Total: 2
Sewer: Public Sewer
SQFT Total: 3377
Utilities: Cable Connected
Water: Public
Local Schools
School District: Ascension Parish
Listed By / Shown By
Listed By
Agency Name: Craft Realty
Agency Phone: 225-228-1361
Shown By
Agent Name: Katherine Coghlan
Agent Phone: (225) 610-6069
Agency Title: Burns & Co., Inc. REALTORS®

Estimate Your Payment
Estimated Payment
$ 1,258.62 per month $1,112.78 Principal & Interest $0.00 Property Tax (data not provided by mls) $145.83 Homeowner's InsuranceChange Payment Information
Privacy Policy / DMCA Notice / ADA Accessibility


This site is hosted, designed and copyright
© 1994 - 2026 by
Delta Media Group, Inc. -- Patent Pending --
17336 Rabbit Rush Ave | MLS# 2026015727
This single family home located at 17336 Rabbit Rush Ave, Prairieville, LA 70769 is currently listed for sale with an asking price of $500,000. This property was built in 2022 and has 3 bedrooms and 2 full and 1 partial baths with 2187 sq. ft. Rabbit Rush Ave is located in the Meadows At Oak Grove The subdivision within the Ascension Parish school district. Search Meadows At Oak Grove The real estate on kcoghlan.burnsandco.com today.