Katherine Coghlan

BEDS3
BATHS2 full
SQUARE FEET1,845
MLS#2026015148
STATUSPending
PROPERTY TYPEResidential - Single Family
SUBDIVISIONPecan Creek
SCHOOLEast Baton Rouge
Property Description
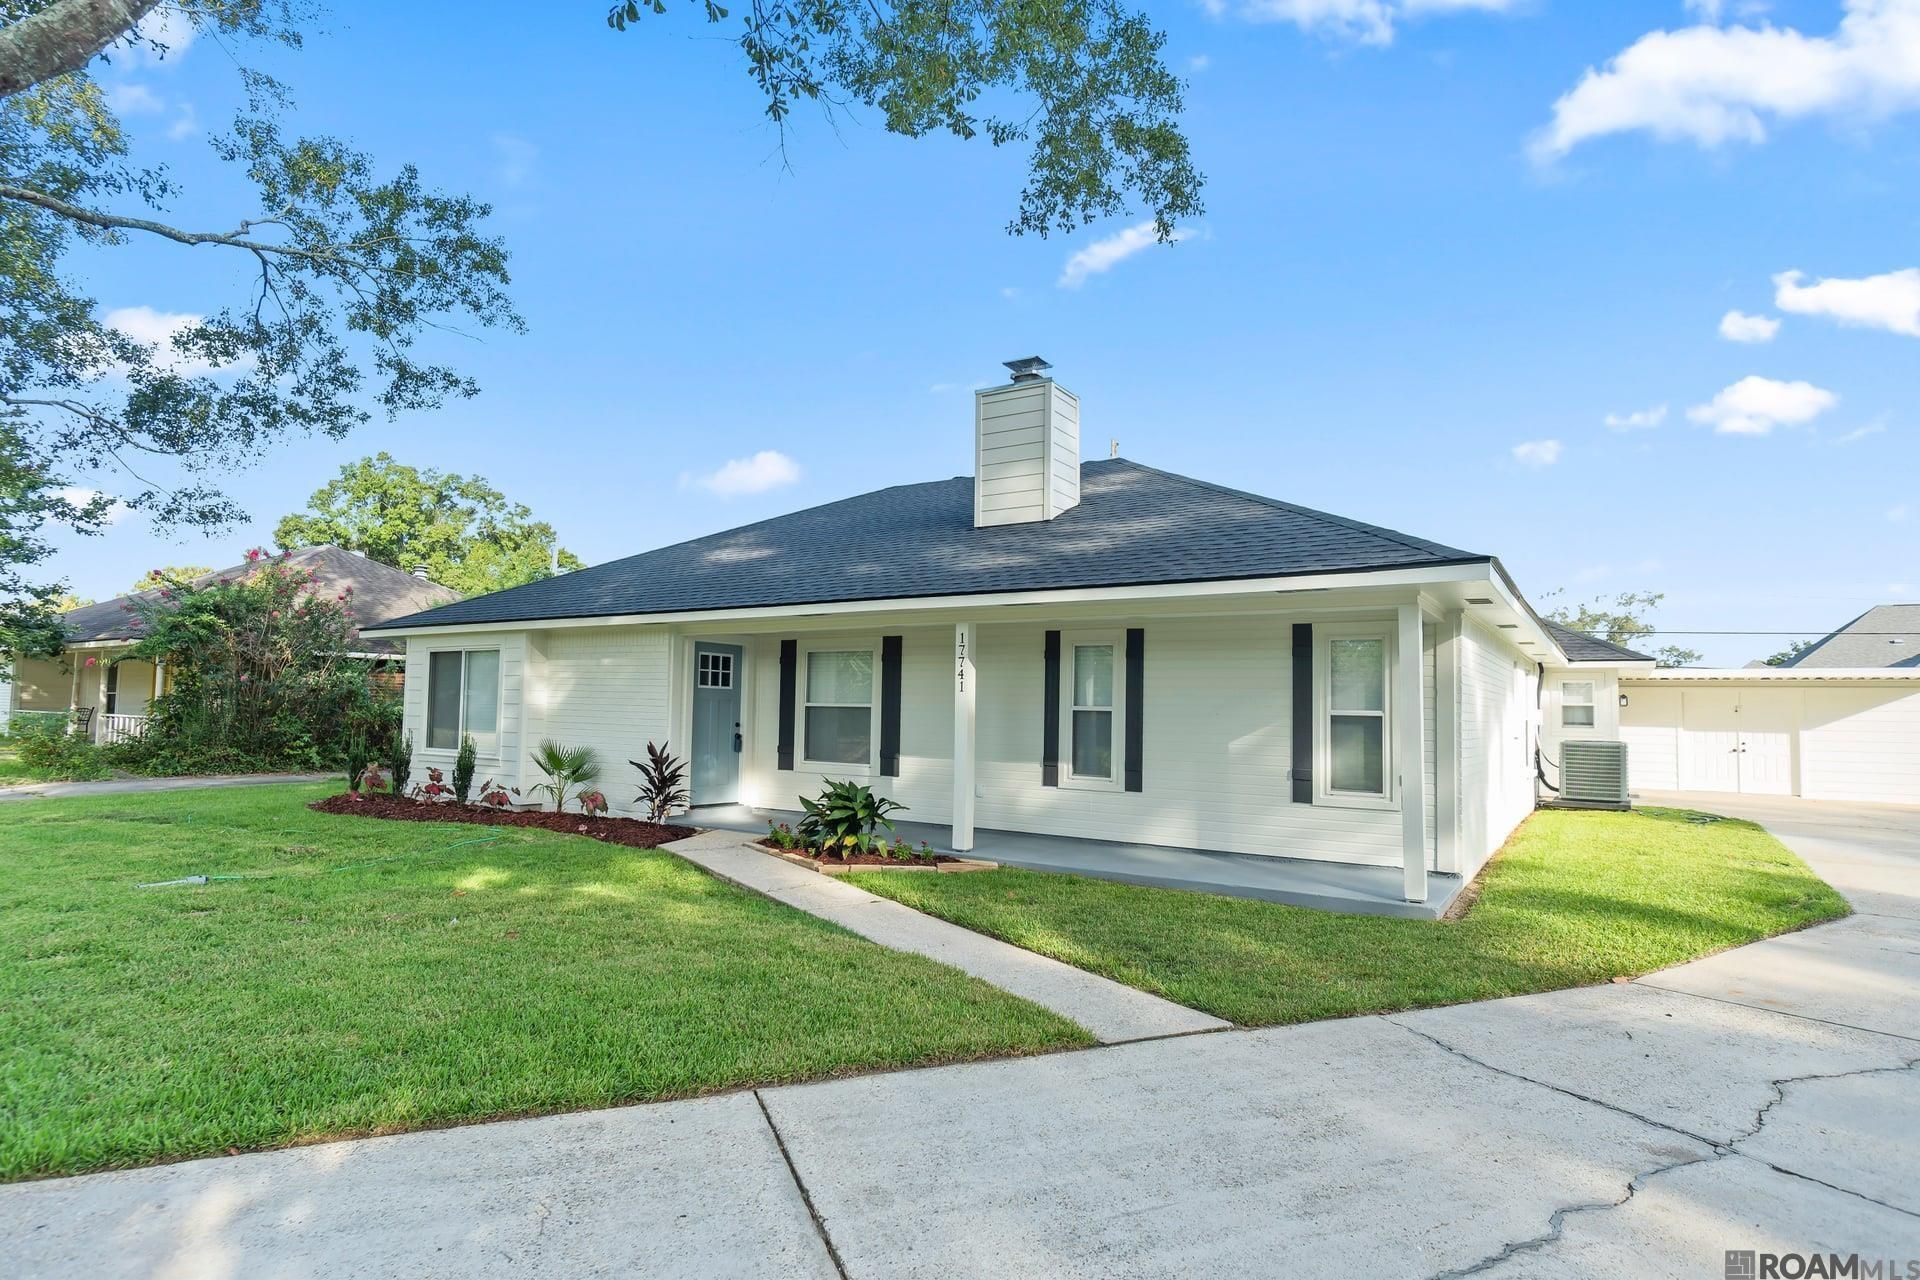
Owner/Agent. Renovated 3 BR 2 BA home in popular Pecan Creek on a .33 acre cul-de-sac lot. This home features a New Roof, Cen H/A, Kitchen Cabinets with Granite and Stainless Appliances, 200 amp Electrical Panel, Lighting, Plumbing Fixtures, Water Heater etc. Refreshing split floor plan with 2 separate living areas. Outside you will find a large covered patio and a large workshop with electricity. This home has something for everyone and is great for entertaining! Great value for the money. Schedule your showing today.
Property Features
Property Type: Residential - Single Family
Cooling: Central Air, Ceiling Fan(s)
Fenced: Yes
Fireplaces: 1
Heating: Central, Electric
Home Style: Traditional
Lot Size: 0.33 Acres
Roof Type: Shingle
Stories: 1.0
Year Built: 1983
Amenities
Breakfast Bar
Attic Access
Built-in Features
Ceiling 9'+
Cathedral Ceiling(s)
Walk-Up Attic
Landscaped
Feature Descriptions
Appliances: Elec Stove Con
Area: EBR MLS Area 43
Cooling Y/N: Yes
Days on Site: 14
Exterior: Brick Siding, Cement Fiber Siding, Wood Siding
Fencing: Partial, Wood
Fireplace Features: 1 Fireplace, Wood Burning
Fireplace Y/N: Yes
Flooring: Ceramic Tile, Other
Foundation: Slab
Gas: None
Heating Y/N: Yes
Laundry: Electric Dryer Hookup, Washer Hookup, Inside
Lot Dimensions: 53.6 x 140 x 150.2 x 181.4
Master Bathroom: Walk-In Closet(s)
Master Bedroom: En Suite Bath, Ceiling Fan(s), Walk-In Closet(s)
Other Structures: Storage Shed/Bldg.
Parking Features: 3 Cars Park, Off Street
Parking Total: 3
Patio/Porch Features: Covered, Porch
Property Condition: Updated/Remodeled
Security: Smoke Detector(s)
Sewer: Public Sewer
SQFT Total: 2787
Water: Public
Window Features: Screens, Window Treatments, Skylight(s)
Local Schools
School District: East Baton Rouge
Listed By / Shown By
Listed By
Agency Name: USA Neighborhoods Realty LLC
Agency Phone: 225-802-4184
Shown By
Agent Name: Katherine Coghlan
Agent Phone: (225) 610-6069
Agency Title: Burns & Co., Inc. REALTORS®

Estimate Your Payment
Estimated Payment
$ 654.23 per month $578.42 Principal & Interest $0.00 Property Tax (data not provided by mls) $75.80 Homeowner's InsuranceChange Payment Information
Privacy Policy / DMCA Notice / ADA Accessibility


This site is hosted, designed and copyright
© 1994 - 2026 by
Delta Media Group, Inc. -- Patent Pending --
17741 La Grange Ct | MLS# 2026015148
This single family home located at 17741 La Grange Ct, Saint George, LA 70817 is currently listed for sale with an asking price of $259,900. This property was built in 1983 and has 3 bedrooms and 2 full baths with 1845 sq. ft. La Grange Ct is located in the Pecan Creek subdivision within the East Baton Rouge school district. Search Pecan Creek real estate on kcoghlan.burnsandco.com today.