Katherine Coghlan

BEDS3
BATHS2 full
SQUARE FEET1,829
MLS#2026015947
STATUSActive
PROPERTY TYPEResidential - Single Family
SCHOOLCentral Community
Property Description
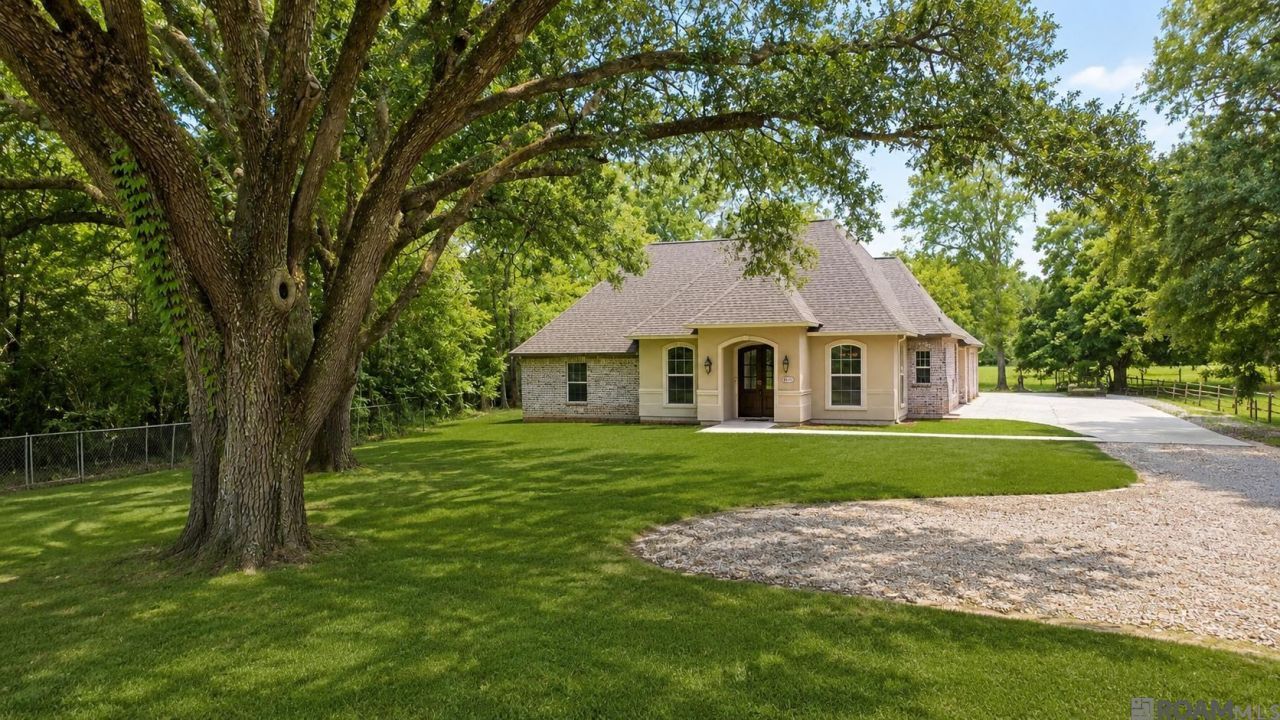
2-Acre Rural Property Private acreage, timeless finishes, and exceptional versatility come together in this beautifully maintained rural retreat. This inviting home is tucked away on approximately 2 wooded acres, accessed by a long gated driveway that creates a wonderful sense of privacy and seclusion. The fully fenced property offers plenty of room to enjoy the outdoors while the low-maintenance brick and stucco exterior and concrete flooring provide lasting practicality. Inside, warm rich colors, custom cabinetry, granite countertops, and thoughtful details create a comfortable, welcoming atmosphere. The standout feature is the nearly 600-square-foot vaulted ceiling workshop attached to the home?an incredible space for a workshop, hobbies, equipment, storage, or a variety of other uses. This design adds versatility while keeping the main living spaces clean and functional. If you have been looking for acreage with privacy, a one owner custom built home, generous outdoor space, and a substantial attached workshop, this property delivers a rare combination of comfort and functionality. Peaceful country living with the convenience of a home designed for easy maintenance and everyday enjoyment.
Property Features
Property Type: Residential - Single Family
Cooling: Central Air, Ceiling Fan(s)
Fenced: Yes
Fireplaces: 1
Garage: 4
Heating: Central
Home Style: French
Lot Size: 2.06 Acres
Roof Type: Shingle
Stories: 1.0
Year Built: 2014
Amenities
Walk-Up Attic
Feature Descriptions
Appliances: Dishwasher, Disposal, Microwave, Oven, Gas Water Heater
Area: EBR MLS Area 22
Carport Y/N: Yes
Cooling Y/N: Yes
Days on Site: 3
Exterior: Brick Siding, Stucco Siding, Frame
Fencing: Full, Barbed Wire
Fireplace Features: 1 Fireplace, Gas Log
Fireplace Y/N: Yes
Flooring: Concrete
Foundation: Slab
Gas: Delta Utilities
Heating Y/N: Yes
Kitchen Features: Granite Counters, Pantry
Lot: Oversized Lot
Lot Dimensions: 229x356x300x386
Master Bathroom: Double Vanity, Separate Shower
Master Bedroom: En Suite Bath
Other Structures: Workshop
Parking Features: 4+ Cars Park, Carport Rear Park, Garage, Garage Faces Rear, Other, Concrete, Gravel, Garage Door Opener
Parking Total: 4
Patio/Porch Features: Patio: Open
Security: Security System, Smoke Detector(s)
Sewer: Mechan. Sewer
SQFT Total: 3411
Water: Public
Local Schools
School District: Central Community
Listed By / Shown By
Listed By
Agency Name: RE/MAX Real Estate Group
Agency Phone: 225-768-7600
Shown By
Agent Name: Katherine Coghlan
Agent Phone: (225) 610-6069
Agency Title: Burns & Co., Inc. REALTORS®

Estimate Your Payment
Estimated Payment
$ 1,258.62 per month $1,112.78 Principal & Interest $0.00 Property Tax (data not provided by mls) $145.83 Homeowner's InsuranceChange Payment Information
Privacy Policy / DMCA Notice / ADA Accessibility


This site is hosted, designed and copyright
© 1994 - 2026 by
Delta Media Group, Inc. -- Patent Pending --
18137 Greenwell Springs Rd | MLS# 2026015947
This single family home located at 18137 Greenwell Springs Rd, Greenwell Springs, LA 70739 is currently listed for sale with an asking price of $500,000. This property was built in 2014 and has 3 bedrooms and 2 full baths with 1829 sq. ft. Greenwell Springs Rd is located within the Central Community school district. Search Greenwell Springs real estate on kcoghlan.burnsandco.com today.