Katherine Coghlan

BEDS4
BATHS5 full 1 partial
SQUARE FEET6,145
MLS#2026013130
STATUSActive
PROPERTY TYPEResidential - Single Family
SUBDIVISIONCountry Club Of Louisiana
SCHOOLEast Baton Rouge
Property Description
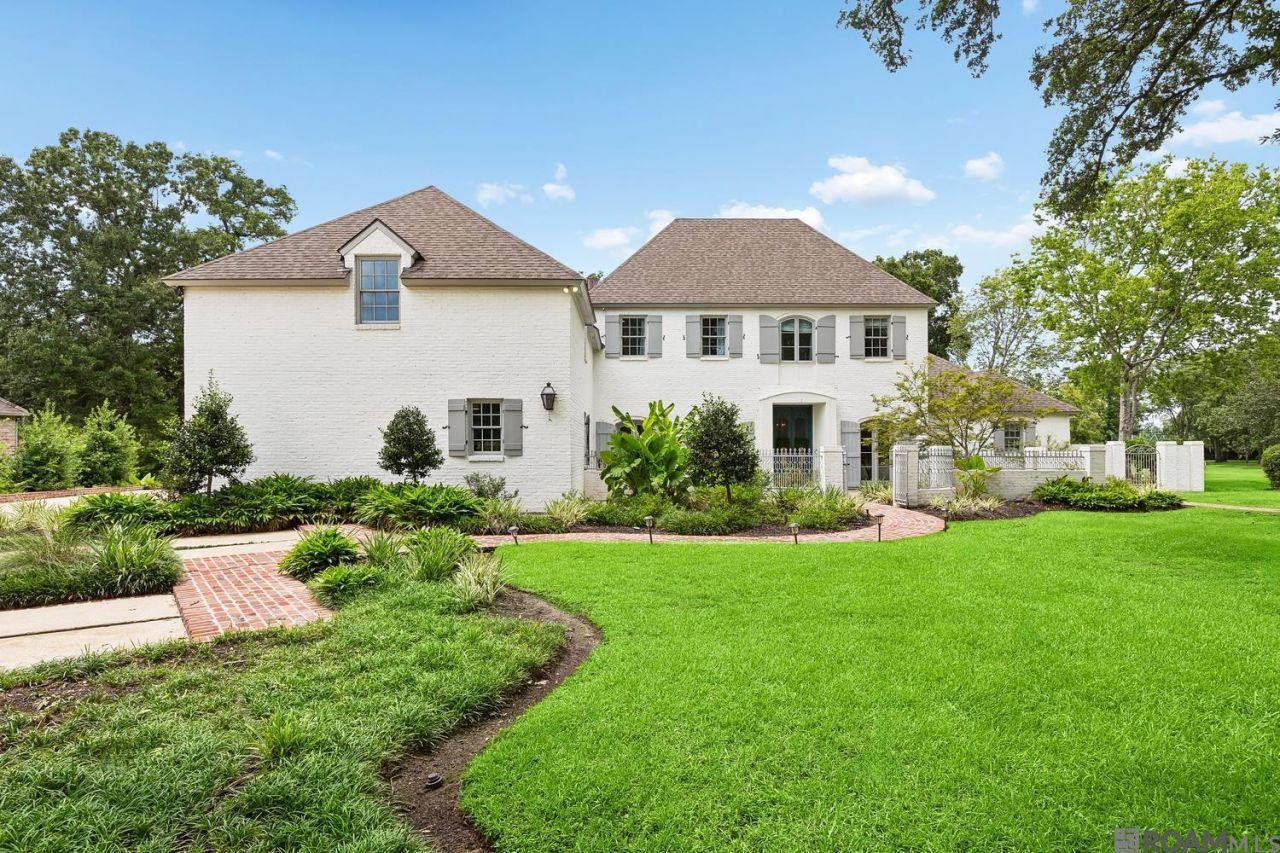
PRIME Country Club of Louisiana Location! Tucked on a quiet cul-de-sac with sweeping golf course views, this extraordinary custom estate delivers over 6,000 square feet of refined luxury living in Baton Rouge's premier gated golf course community. Timeless architecture, exceptional craftsmanship, and an effortless flow for everyday living and entertaining come together in a residence built for comfort, privacy, and sophistication. Step inside to expansive living spaces, abundant natural light, soaring ceilings, rich wood flooring, custom millwork, crown molding, and two fireplaces. Built to entertain, the home features glass-door wine storage, a wet bar, and a private whiskey room, made for hosting or simply unwinding. This versatile space can easily become a formal sitting room, home office, library, or flex space. The thoughtfully designed floor plan also offers 4 spacious bedrooms, 5 full baths, 1 half bath, multiple living areas, a game room, and exceptional storage throughout. The chef's kitchen commands attention with premium appliances, a large center island, custom cabinetry, a walk-in pantry, and a breakfast area overlooking the outdoor living spaces and golf course. Retreat to the luxurious primary suite, a private sanctuary with a sitting area, spa-inspired bath with dual vanities, soaking tub, separate shower, dressing area, oversized walk-in closets, and abundant storage. Outside, your own backyard escape awaits: a gunite pool, hot tub, expansive patio, outdoor shower, professional landscaping, sprinkler system, and breathtaking golf course views as the backdrop to it all. Additional amenities include a whole-home generator, 3-car garage, central vacuum system, security system, zoned HVAC, spacious laundry room, and custom built-ins. A rare offering in one of Baton Rouge's most coveted communities.
Property Features
Property Type: Residential - Single Family
Cooling: 2 or More Units Cool, Central Air, Zoned, Ceiling Fan
Fenced: Yes
Fireplaces: 2
Garage: 3 car attached
Heating: 2 or More Units Heat, Central, Zoned
Home Style: French
Lot Size: 0.54 Acres
Roof Type: Shingle
Stories: 2.0
Year Built: 2001
Amenities
Attic Access
Built-in Features
Ceiling 9'+
Beamed Ceilings
Computer Nook
Crown Molding
Sound System
Wet Bar
Attic Storage
Central Vacuum
Light Fixtures
Landscaped
Lighting
Sprinkler System
Outdoor Shower
Feature Descriptions
Appliances: Gas Stove Con, Ice Maker, Wine Cooler, Gas Cooktop, Dishwasher, Disposal, Freezer, Microwave, Range/Oven, Refrigerator, Oven
Area: EBR MLS Area 53
Association Fee: $3300/Annually
Association Fee Includes: Common Areas, Maint Subd Entry HOA, Management, Rec Facilities
Association Y/N: Yes
Community Features: Park, Playground, Tennis Court(s)
Cooling Y/N: Yes
Exterior: Brick Siding, Stucco Siding, Frame
Fencing: Brick, Full, Other
Fireplace Features: 2 Fireplaces, Gas Log, Masonry, Pre-Fab Firep, Wood Burning
Fireplace Y/N: Yes
Flooring: Brick, Carpet, Ceramic Tile, Wood
Foundation: Slab
Frontage Type: Golf Course
Gas: Entergy
Heating Y/N: Yes
Kitchen Features: Granite Counters, Kitchen Island, Pantry
Laundry: Electric Dryer Hookup, Washer Hookup, Gas Dryer Hookup, Inside, Washer/Dryer Hookups
Lot: Cul-De-Sac
Lot Dimensions: 57 x 194 x 216 x 202
Master Bathroom: Double Vanity, Dressing Area,2 Closets or More, Walk-In Closet(s), Separate Shower, Soaking Tub
Master Bedroom: En Suite Bath, Ceiling 9ft Plus, Ceiling Fan(s), Sitting/Office Area
Other Equipment: Generator: Partial Srv, Generator: Whole House
Parking Features: 3 Cars Park, Attached, Garage, Off Street, Garage Door Opener
Parking Total: 3
Patio/Porch Features: Deck, Patio: Open, Porch
Pool Features: In Ground, Gunite
Security: Security System, Smoke Detector(s), Gated Community
Sewer: Public Sewer
Spa: Yes
Spa Features: Outdoor Hot Tub
SQFT Total: 7600
Swimming Pool: Yes
Utilities: Cable Connected
Water: Public
Window Features: Window Treatments
Local Schools
School District: East Baton Rouge
Listed By / Shown By
Listed By
Agency Name: Del Rio Real Estate, Inc.
Agency Phone: 225-218-0888
Shown By
Agent Name: Katherine Coghlan
Agent Phone: (225) 610-6069
Agency Title: Burns & Co., Inc. REALTORS®

Estimate Your Payment
Estimated Payment
$ 5,412.05 per month $4,784.97 Principal & Interest $0.00 Property Tax (data not provided by mls) $627.08 Homeowner's InsuranceChange Payment Information
Privacy Policy / DMCA Notice / ADA Accessibility


This site is hosted, designed and copyright
© 1994 - 2026 by
Delta Media Group, Inc. -- Patent Pending --
18211 S Mission Hills Ave | MLS# 2026013130
This single family home located at 18211 S Mission Hills Ave, Baton Rouge, LA 70810 is currently listed for sale with an asking price of $2,150,000. This property was built in 2001 and has 4 bedrooms and 5 full and 1 partial baths with 6145 sq. ft. S Mission Hills Ave is located in the Country Club Of Louisiana subdivision within the East Baton Rouge school district. Search Country Club Of Louisiana real estate on kcoghlan.burnsandco.com today.