Katherine Coghlan

BEDS3
BATHS2 full
SQUARE FEET1,826
MLS#2026013044
STATUSActive
PROPERTY TYPEResidential - Single Family
SUBDIVISIONShadows At Manchac The
SCHOOLAscension Parish
Property Description
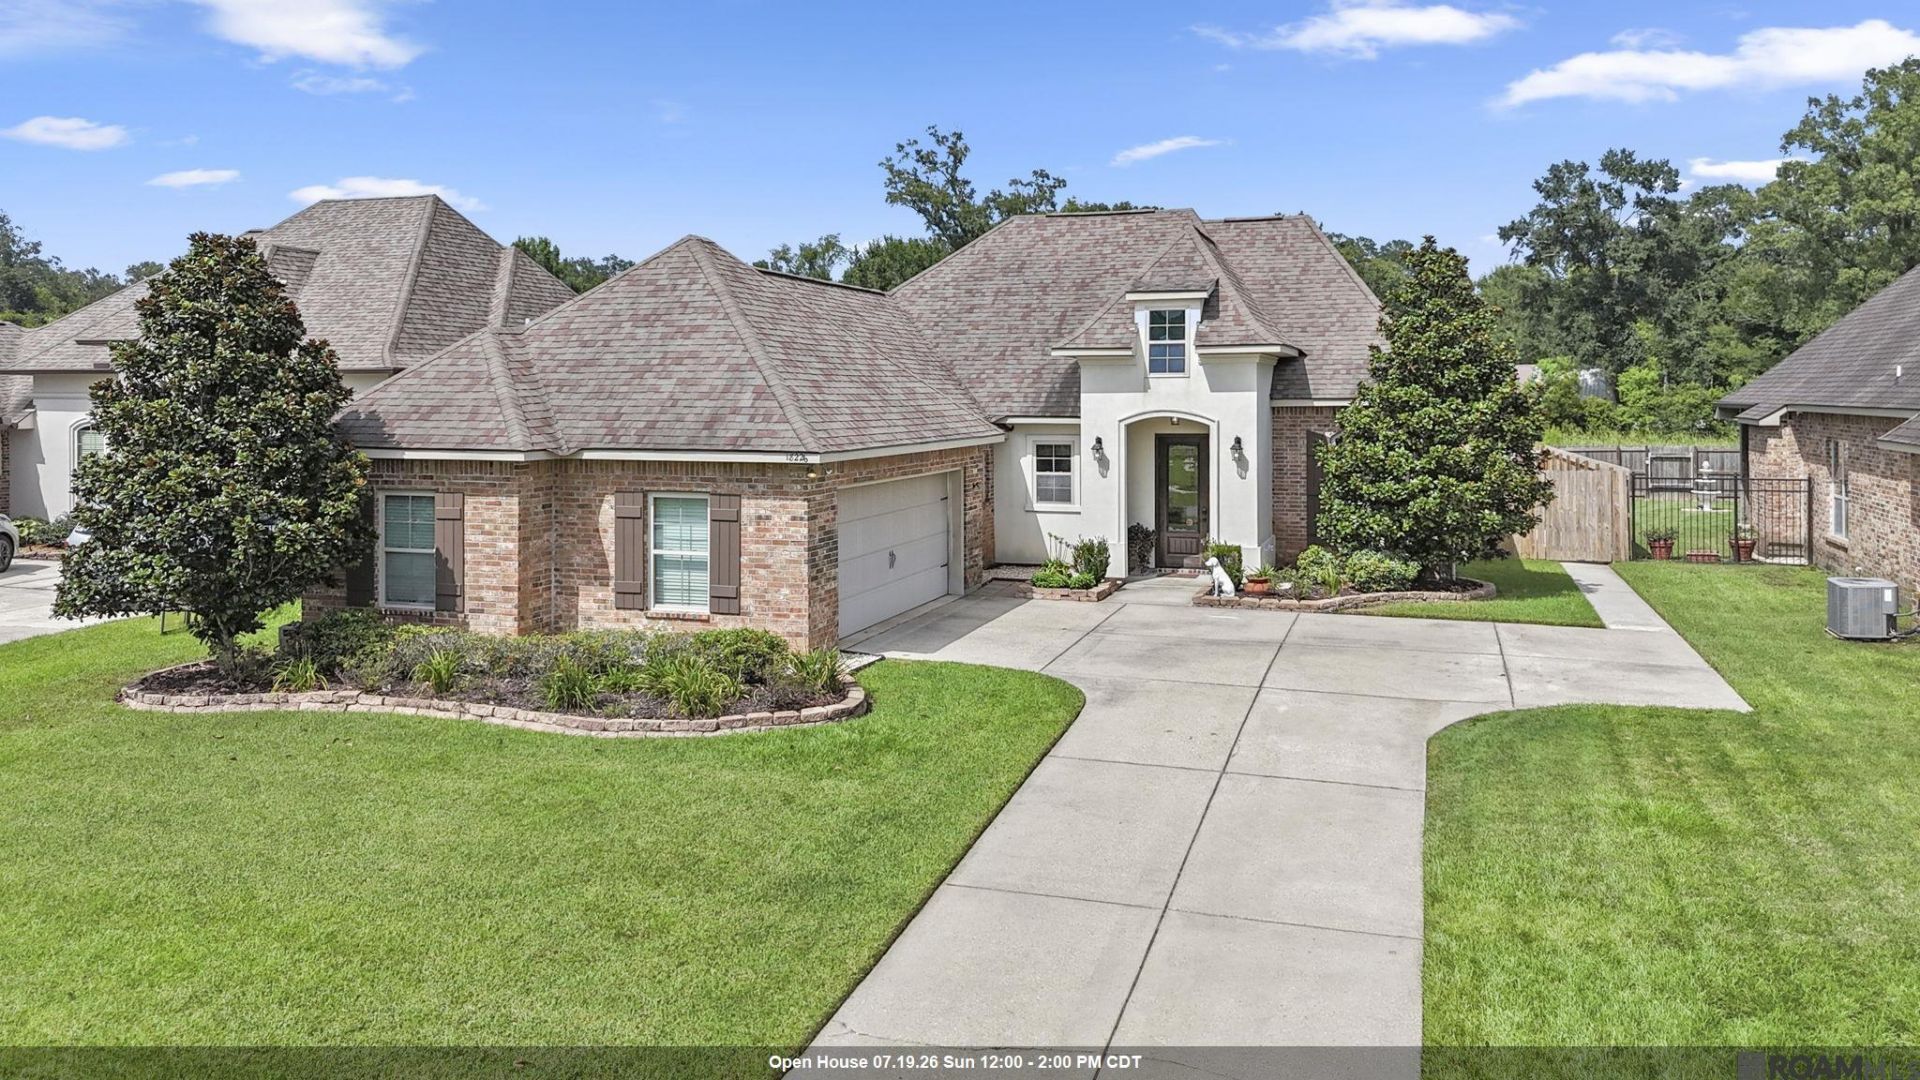
Welcome home to the highly-coveted Shadows at Manchac subdivision in Prairieville! This immaculate 3-bedroom, 2-bathroom home boasts 1,826 square feet of perfectly designed living space, offering an exceptional blend of style, comfort, and top-tier Ascension Parish schools. Step inside to find a warm, inviting floor plan featuring a seamless mix of all-wood, durable tile, and plush carpet flooring. The gourmet kitchen is a chef's delight, beautifully equipped with rich granite countertops, a large island, stainless steel appliances, and ample cabinet space. The true showstopper of this property is the backyard! Situated on a generously sized, fully fenced lot, your private outdoor oasis awaits. Beat the hot Louisiana summers in your beautiful above-ground pool, surrounded by meticulous, lush landscaping. Enjoy shaded afternoons or host game-day BBQs under the fully covered patio. The spacious front yard provides fantastic curb appeal, while the secure two-car garage offers plenty of parking and extra storage. With its prime location, beautiful updates, and private backyard retreat, this Prairieville gem won't last long. Schedule your private showing today!
Property Features
Property Type: Residential - Single Family
Cooling: Central Air, Ceiling Fan(s)
Fenced: Yes
Fireplaces: 1
Garage: 4
Heating: Central
Home Style: Contemporary
Lot Size: 0.24 Acres
Roof Type: Shingle
Stories: 1.0
Year Built: 2014
Amenities
Breakfast Bar
Eat-in Kitchen
Attic Access
Ceiling 9'+
Ceiling Varied Heights
Crown Molding
Attic Storage
Landscaped
Lighting
Feature Descriptions
Appliances: Gas Stove Con, Gas Cooktop, Dishwasher, Disposal, Microwave, Range/Oven, Refrigerator, Self Cleaning Oven, Stainless Steel Appliance(s)
Area: ASC MLS Area 90
Association Fee: $300/Annually
Association Y/N: Yes
Builder Name: Dsld, LLC
Community Features: Park, Sidewalks
Cooling Y/N: Yes
Exterior: Brick Siding, Stucco Siding, Vinyl Siding, Frame
Fencing: Full, Privacy, Wood
Fireplace Features: 1 Fireplace, Gas Log, Ventless
Fireplace Y/N: Yes
Flooring: Carpet, Ceramic Tile, Wood
Foundation: Slab
Frontage Length: 70
Gas: Atmos
Heating Y/N: Yes
Kitchen Features: Granite Counters, Counters Solid Surface, Kitchen Island, Pantry
Laundry: Electric Dryer Hookup, Washer Hookup, Inside
Lot Dimensions: 70x150x70x150
Master Bathroom: Double Vanity, Walk-In Closet(s), Separate Shower, Soaking Tub
Master Bedroom: En Suite Bath, Ceiling 9ft Plus, Ceiling Fan(s), Walk-In Closet(s)
Parking Features: 4+ Cars Park, Garage, Concrete, Driveway, Garage Door Opener
Parking Total: 4
Patio/Porch Features: Covered, Patio: Open, Porch, Patio: Concrete
Pool Features: Above Ground Pool
Security: Security System, Smoke Detector(s)
Sewer: Public Sewer
SQFT Total: 2556
Swimming Pool: Yes
Water: Public
Window Features: Screens, Window Treatments
Local Schools
School District: Ascension Parish
Listed By / Shown By
Listed By
Agency Name: LV and Associates Real Estate Firm
Agency Phone: 225-800-3110
Shown By
Agent Name: Katherine Coghlan
Agent Phone: (225) 610-6069
Agency Title: Burns & Co., Inc. REALTORS®

Estimate Your Payment
Estimated Payment
$ 881.03 per month $778.95 Principal & Interest $0.00 Property Tax (data not provided by mls) $102.08 Homeowner's InsuranceChange Payment Information
Privacy Policy / DMCA Notice / ADA Accessibility


This site is hosted, designed and copyright
© 1994 - 2026 by
Delta Media Group, Inc. -- Patent Pending --
18226 Old Reserve | MLS# 2026013044
This single family home located at 18226 Old Reserve, Prairieville, LA 70769 is currently listed for sale with an asking price of $350,000. This property was built in 2014 and has 3 bedrooms and 2 full baths with 1826 sq. ft. Old Reserve is located in the Shadows At Manchac The subdivision within the Ascension Parish school district. Search Shadows At Manchac The real estate on kcoghlan.burnsandco.com today.