Katherine Coghlan

BEDS3
BATHS2 full
SQUARE FEET1,613
MLS#2026009609
STATUSActive
PROPERTY TYPEResidential - Single Family
SUBDIVISIONHidden Farms
SCHOOLAscension Parish
Property Description
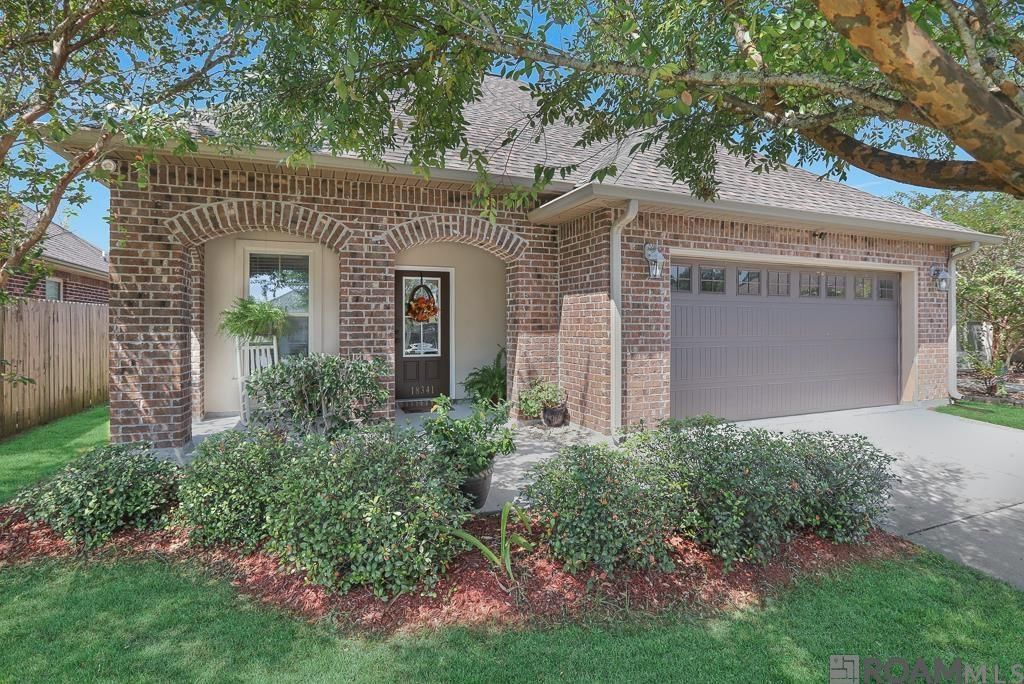
Tucked into one of Prairieville's most conveniently located neighborhoods, this well-kept 3-bedroom, 2-bathroom home offers comfort and style! Less than 10 years old and well-maintained, it features warm wood flooring in the living spaces, beautiful ceramic tile in wet areas, granite countertops, energy-efficient appliances, and spacious bedrooms?including an oversized closet in the primary suite. Outside, enjoy a covered patio and fully fenced backyard ready for quiet mornings or weekend gatherings. Top-rated schools, an easy commute to Baton Rouge, and a move-in-ready feel make this one easy to fall for!
Property Features
Property Type: Residential - Single Family
Cooling: Central Air, Ceiling Fan(s)
Fenced: Yes
Garage: 2
Heating: Central
Home Style: Contemporary
Lot Size: 0.14 Acres
Roof Type: Shingle
Stories: 1.0
Year Built: 2018
Amenities
Ceiling 9'+
Landscaped
Lighting
Feature Descriptions
Appliances: Dishwasher, Disposal, Microwave, Range/Oven
Area: ASC MLS Area 90
Association Fee: $350/Annually
Association Y/N: Yes
Cooling Y/N: Yes
Exterior: Brick Siding, Frame
Fencing: Full, Wood
Flooring: Ceramic Tile, Wood
Foundation: Slab
Gas: Atmos
Heating Y/N: Yes
Kitchen Features: Granite Counters, Kitchen Island, Pantry
Laundry: Inside
Lot Dimensions: 50x125
Master Bathroom: Double Vanity, Walk-In Closet(s), Separate Shower, Soaking Tub
Master Bedroom: En Suite Bath, Ceiling Fan(s), Master Downstairs
Parking Features: 2 Cars Park, Garage, Driveway, Garage Door Opener
Parking Total: 2
Patio/Porch Features: Porch, Patio: Concrete
Property Condition: All Original
Sewer: Public Sewer
SQFT Total: 2093
Water: Public
Local Schools
School District: Ascension Parish
Listed By / Shown By
Listed By
Agency Name: Magnolia Roots Realty LLC
Agency Phone: 225-673-0002
Shown By
Agent Name: Katherine Coghlan
Agent Phone: (225) 610-6069
Agency Title: Burns & Co., Inc. REALTORS®

Estimate Your Payment
Estimated Payment
$ 729.75 per month $645.19 Principal & Interest $0.00 Property Tax (data not provided by mls) $84.55 Homeowner's InsuranceChange Payment Information
Privacy Policy / DMCA Notice / ADA Accessibility


This site is hosted, designed and copyright
© 1994 - 2026 by
Delta Media Group, Inc. -- Patent Pending --
18341 Sunset Park Dr | MLS# 2026009609
This single family home located at 18341 Sunset Park Dr, Prairieville, LA 70769 is currently listed for sale with an asking price of $289,900. This property was built in 2018 and has 3 bedrooms and 2 full baths with 1613 sq. ft. Sunset Park Dr is located in the Hidden Farms subdivision within the Ascension Parish school district. Search Hidden Farms real estate on kcoghlan.burnsandco.com today.