Katherine Coghlan

BEDS3
BATHS2 full 1 partial
SQUARE FEET2,320
MLS#2026015960
STATUSPending
PROPERTY TYPEResidential - Single Family
SUBDIVISIONSuns Island Acres
SCHOOLPointe Coupee Parish
Property Description
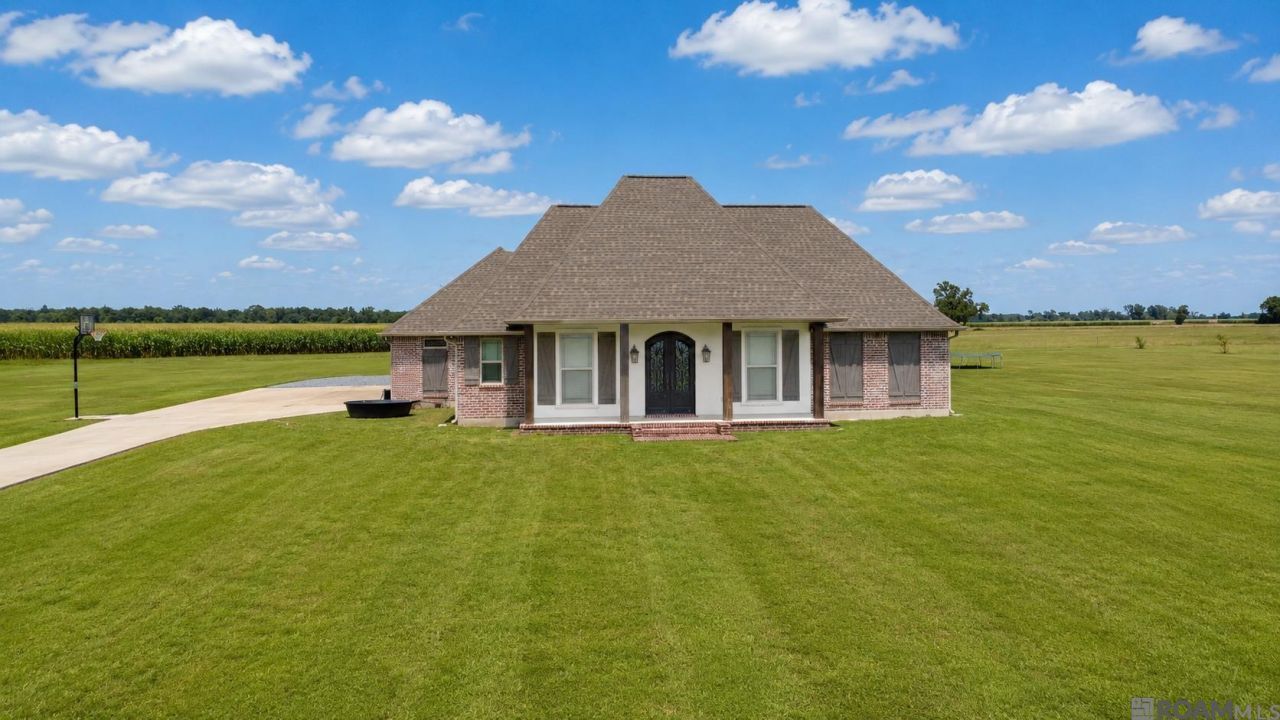
Beautiful 3-bedroom, 2.5-bath home with an office, situated on nearly 4 acres in the popular Sun Island Acres subdivision in Maringouin. Built in 2017 and immaculately maintained, this custom home features exposed beam work, interior brick accents, crown molding, beautiful light fixtures, custom front doors, and a gas-log fireplace with a wood mantle and built-ins. The kitchen offers granite countertops, custom cabinetry, a large island, farmhouse sink, gas stove, stainless steel appliances, and a massive pantry. Additional interior features include a formal dining room, cozy office, and spacious laundry room with extended storage. The primary suite includes dual vanities, a custom shower, deep soaking tub, and walk-in closet. Outside, enjoy a 400+ square-foot covered patio with an outdoor kitchen, along with additional concrete space that is perfect for entertaining large groups. The property also features a two-car carport with a 16x24 storage area, a whole-home Generac generator, a high-efficiency HVAC system, gutters around the entire exterior, precision laser-leveled land, and an existing 60x70 shop pad. The property also includes batture land along Grosse Tete Bayou, making this an exceptionally unique offering!
Property Features
Property Type: Residential - Single Family
Cooling: Central Air
Fireplaces: 1
Heating: Central
Home Style: Traditional
Lot Size: 3.82 Acres
Roof Type: Shingle
Stories: 1.0
Year Built: 2017
Amenities
Lighting
Rain Gutters
Feature Descriptions
Appliances: Gas Cooktop, Dishwasher, Disposal, Microwave, Range/Oven, Range Hood, Stainless Steel Appliance(s)
Area: PC MLS Area 74
Builder Name: John Wayne Torres Construction, LLC
Carport Y/N: Yes
Cooling Y/N: Yes
Days on Site: 5
Exterior: Brick Siding, Stucco Siding, Brick, Frame
Fireplace Features: 1 Fireplace, Gas Log
Fireplace Y/N: Yes
Flooring: Concrete
Foundation: Slab
Gas: Entergy
Heating Y/N: Yes
Kitchen Features: Granite Counters, Kitchen Island, Pantry, Cabinets Custom Built
Lot: Additional Land Lot, Batture, Oversized Lot
Master Bathroom: Double Vanity, Walk-In Closet(s), Multi Head Shower, Separate Shower, Soaking Tub
Master Bedroom: En Suite Bath, Ceiling 9ft Plus, Ceiling Fan(s)
Other Equipment: Generator: Whole House
Parking Features: 2 Cars Park, Carport Rear Park
Parking Total: 2
Patio/Porch Features: Covered, Patio: Oversized
Sewer: Mechan. Sewer
SQFT Total: 3690
Water: Public
Waterfront: Water Access, Walk To Water, Canal Front
Window Features: Storm Shutters
Local Schools
School District: Pointe Coupee Parish
Listed By / Shown By
Listed By
Agency Name: Pennant Real Estate
Agency Phone: 225-663-2112
Shown By
Agent Name: Katherine Coghlan
Agent Phone: (225) 610-6069
Agency Title: Burns & Co., Inc. REALTORS®

Estimate Your Payment
Estimated Payment
$ 1,145.34 per month $1,012.63 Principal & Interest $0.00 Property Tax (data not provided by mls) $132.71 Homeowner's InsuranceChange Payment Information
Privacy Policy / DMCA Notice / ADA Accessibility


This site is hosted, designed and copyright
© 1994 - 2026 by
Delta Media Group, Inc. -- Patent Pending --
1836 Maringouin Rd East | MLS# 2026015960
This single family home located at 1836 Maringouin Rd East, Maringouin, LA 70757 is currently listed for sale with an asking price of $455,000. This property was built in 2017 and has 3 bedrooms and 2 full and 1 partial baths with 2320 sq. ft. Maringouin Rd East is located in the Suns Island Acres subdivision within the Pointe Coupee Parish school district. Search Suns Island Acres real estate on kcoghlan.burnsandco.com today.