Katherine Coghlan

BEDS4
BATHS4 full
SQUARE FEET4,200
MLS#2026015363
STATUSPending
PROPERTY TYPEResidential - Single Family
SUBDIVISIONOak Grove Estates
SCHOOLAscension Parish
Property Description
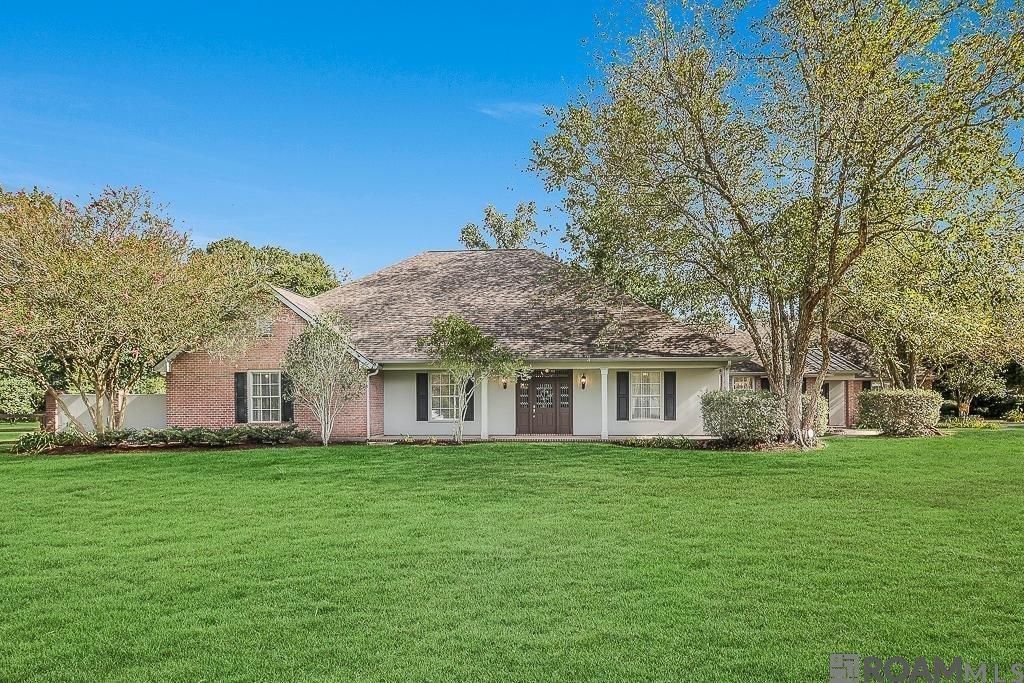
Welcome to the kind of home you'll will want to live in FOREVER! This beautiful custom-built, 4BR, 4BA home sits on a picturesque 2 acre lot, w/stately oak & crepe myrtles offering an incredible curb appeal. Step through the stained, beveled-glass front door into a welcoming foyer featuring solid oak flooring that continues into the Den & Formal Dining room. The spacious Dining room easily accommodates a 10 person table, making it perfect for family gatherings & entertaining. The impressive Den features a 13 ft ceiling w/triple crown molding & a stunning wall of custom mahogany shelving. Double French doors open to the covered patio & expansive backyard, creating a wonderful space for relaxing & entertaining. The generously sized kitchen offers an abundance of custom solid wood cabinetry. and at the center is a granite topped island. Additional features includes a new 6 burner gas stove, above & below cabinet lighting, new microwave, dishwasher, two ovens & double sinks. A bright breakfast area w/lots of windows provides the perfect spot for casual meals. The spacious primary suite offers plenty of room for a sitting area & features porcelain tile flooring. The primary bath includes matching his & her vanities w/granite countertops, separate shower, soaking tub & a walk in closet. Three extra large bedrooms provide plenty flexibility. One is large enough to serve as a comfortable mother- in-law or guest suite w/sitting area, All bedrooms feature ceramic tile flooring with the look of wood. An additional room can easily become a home office, study, game room, craft, workout room, etc. Storage is abundant in this home including multiple hall closets large enough to store your Christmas tree & all decorations. Outside you will find a 3-car garage & a fabulous large air conditioned workshop with 1,180 s.f. & its own bathroom. Additional features include 9 ft.+ ceilings, extensive crown molding, double pane windows, quality craftsmanship. A MUST SEE!
Property Features
Property Type: Residential - Single Family
Cooling: 2 or More Units Cool, Ceiling Fan(s)
Fenced: Yes
Fireplaces: 1
Garage: 3
Heating: 2 or More Units Heat, Gas Heat
Home Style: Traditional
Lot Size: 2.00 Acres
Roof Type: Shingle, Metal
Stories: 1.0
Year Built: 1992
Amenities
Attic Access
Built-in Features
Ceiling 9'+
Ceiling Varied Heights
Crown Molding
Sound System
Attic Storage
Feature Descriptions
Appliances: Elec Stove Con, Gas Cooktop, Dishwasher, Disposal, Microwave, Range/Oven, Oven, Double Oven, Gas Water Heater, Stainless Steel Appliance(s)
Area: ASC MLS Area 90
Community Features: Acreage
Cooling Y/N: Yes
Days on Site: 13
Exterior: Block Siding, SynthStucco Siding, Vinyl Siding, Frame
Fencing: Wood
Fireplace Features: 1 Fireplace, Wood Burning
Fireplace Y/N: Yes
Flooring: Wood
Foundation: Slab
Frontage Length: 315
Gas: Atmos
Heating Y/N: Yes
Kitchen Features: Granite Counters, Laminate Counters, Counters Solid Surface, Kitchen Island, Pantry, Cabinets Custom Built
Laundry: Inside, Washer/Dryer Hookups
Lot Dimensions: 315 x 100 x 268 x 300 x 172
Master Bathroom: Double Vanity, Walk-In Closet(s), Separate Shower, Soaking Tub
Master Bedroom: En Suite Bath, Ceiling 9ft Plus, Ceiling Boxed, Ceiling Fan(s), Walk-In Closet(s)
Parking Features: 3 Cars Park, Garage, Garage Door Opener
Parking Total: 3
Patio/Porch Features: Covered, Patio: Open
Security: Security System, Smoke Detector(s)
SQFT Total: 6980
Utilities: Cable Connected
Water: Comm. Water
Local Schools
School District: Ascension Parish
Listed By / Shown By
Listed By
Agency Name: Dixon Realty
Agency Phone: 225-295-1695
Shown By
Agent Name: Katherine Coghlan
Agent Phone: (225) 610-6069
Agency Title: Burns & Co., Inc. REALTORS®

Estimate Your Payment
Estimated Payment
$ 1,887.67 per month $1,668.95 Principal & Interest $0.00 Property Tax (data not provided by mls) $218.72 Homeowner's InsuranceChange Payment Information
Privacy Policy / DMCA Notice / ADA Accessibility


This site is hosted, designed and copyright
© 1994 - 2026 by
Delta Media Group, Inc. -- Patent Pending --
18449 Oakwood Dr | MLS# 2026015363
This single family home located at 18449 Oakwood Dr, Prairieville, LA 70769 is currently listed for sale with an asking price of $749,900. This property was built in 1992 and has 4 bedrooms and 4 full baths with 4200 sq. ft. Oakwood Dr is located in the Oak Grove Estates subdivision within the Ascension Parish school district. Search Oak Grove Estates real estate on kcoghlan.burnsandco.com today.