Katherine Coghlan

BEDS3
BATHS2 full
SQUARE FEET1,732
MLS#2026018384
STATUSActive
PROPERTY TYPEResidential - Single Family
SUBDIVISIONAzalea Lakes
SCHOOLEast Baton Rouge
Property Description
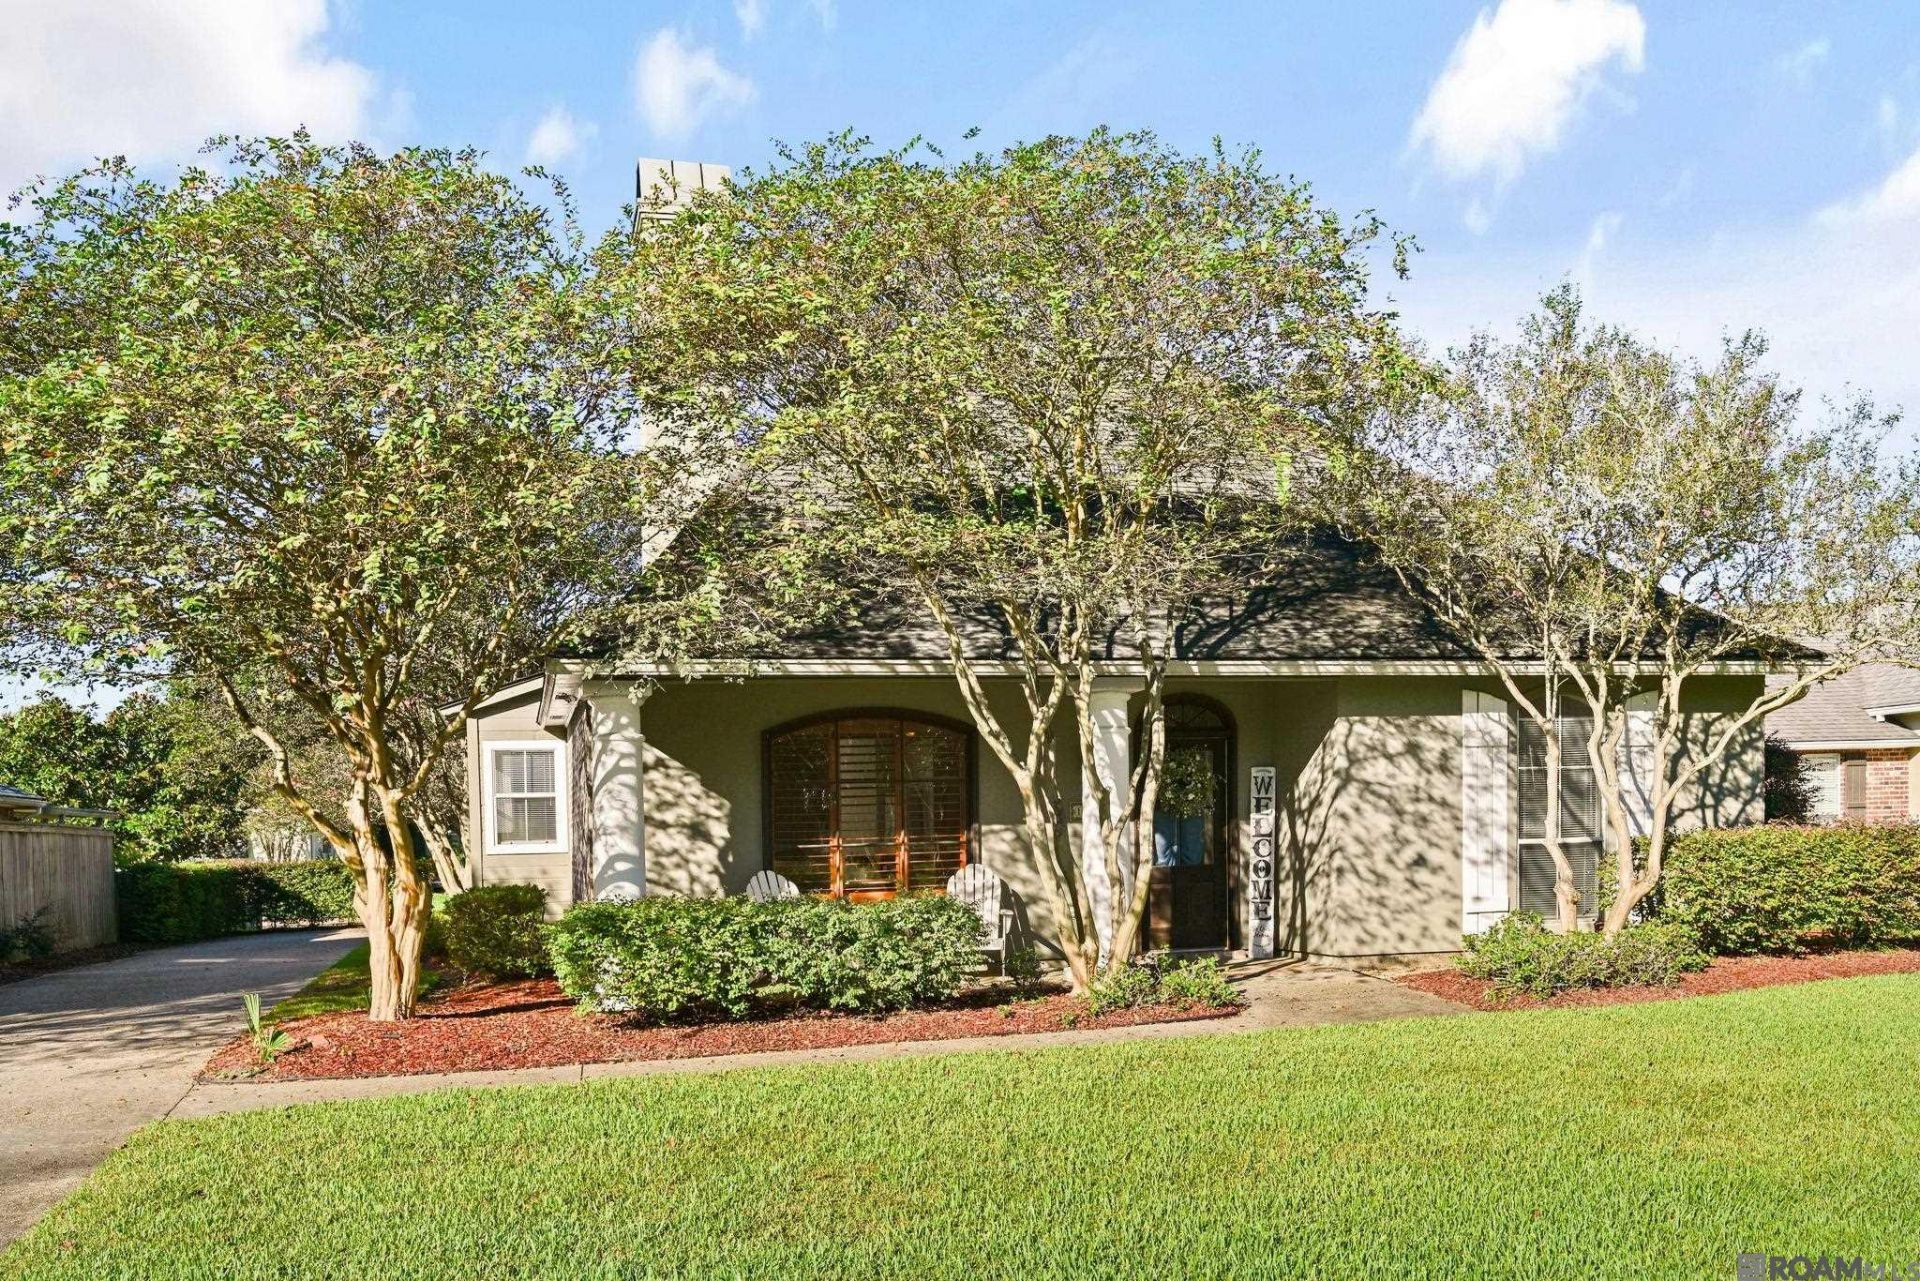
Enjoy lakeside living at 18927 W Lake Terrace in Azalea Lakes! This beautifully maintained 3-bedroom, 2-bath home offers a park-like backyard with lake access, a new bulkhead, and a new deck the perfect spot to cast a fishing line, watch beautiful sunsets, and savor every minute outdoors. Inside, the entire home has been freshly painted, and the updated kitchen features new granite countertops. A charming fireplace adds warmth to the living space, while the inviting front porch offers another place to unwind and enjoy your surroundings. With its great Baton Rouge location, thoughtful updates, and well-cared-for condition, this move-in-ready home is ready for you to start enjoying. Schedule your private tour today!
Property Features
Property Type: Residential - Single Family
Cooling: Central Air, Ceiling Fan(s)
Fenced: Yes
Fireplaces: 1
Heating: Central
Home Style: Traditional
Lot Size: 0.20 Acres
Roof Type: Shingle
Stories: 1.0
Year Built: 1998
Amenities
Breakfast Bar
Eat-in Kitchen
Attic Access
Ceiling 9'+
Attic Storage
Landscaped
Lighting
Feature Descriptions
Appliances: Elec Stove Con, Electric Cooktop, Dishwasher, Disposal, Microwave, Oven, Range Hood
Area: EBR MLS Area 43
Association Fee: $180/Annually
Association Fee Includes: Maint Subd Entry HOA, Management
Association Y/N: Yes
Carport Y/N: Yes
Community Features: Other, Sidewalks
Cooling Y/N: Yes
Days on Site: 9
Exterior: Brick Siding, Cement Fiber Siding, Brick
Fencing: Partial, Wood
Fireplace Features: 1 Fireplace
Fireplace Y/N: Yes
Flooring: VinylTile Floor, Wood
Foundation: Slab
Frontage Length: 70
Gas: Delta Utilities
Heating Y/N: Yes
Kitchen Features: Granite Counters, Kitchen Island, Pantry, Cabinets Custom Built
Laundry: Electric Dryer Hookup, Inside, Washer/Dryer Hookups
Lot Dimensions: 70 x 123 x 70 x 128
Master Bathroom: Double Vanity, Walk-In Closet(s), Separate Shower, Water Closet
Master Bedroom: En Suite Bath,2 Closets or More, Ceiling Fan(s), Walk-In Closet(s), Master Downstairs
Other Structures: Gazebo
Parking Features: 4+ Cars Park, Carport Rear Park
Parking Total: 4
Patio/Porch Features: Deck
Security: Smoke Detector(s)
Sewer: Public Sewer
Spa: Yes
Spa Features: Bath
SQFT Total: 2250
Utilities: Cable Connected
Water: Public
Waterfront: Waterfront, Other Waterfront, Canal Front
Window Features: Window Treatments
Local Schools
School District: East Baton Rouge
Listed By / Shown By
Listed By
Agency Name: PINO & Associates
Agency Phone: 225-444-5664
Shown By
Agent Name: Katherine Coghlan
Agent Phone: (225) 610-6069
Agency Title: Burns & Co., Inc. REALTORS®

Estimate Your Payment
Estimated Payment
$ 754.92 per month $667.45 Principal & Interest $0.00 Property Tax (data not provided by mls) $87.47 Homeowner's InsuranceChange Payment Information
Privacy Policy / DMCA Notice / ADA Accessibility


This site is hosted, designed and copyright
© 1994 - 2026 by
Delta Media Group, Inc. -- Patent Pending --
18927 W Lake Terrace Dr | MLS# 2026018384
This single family home located at 18927 W Lake Terrace Dr, Baton Rouge, LA 70817 is currently listed for sale with an asking price of $299,900. This property was built in 1998 and has 3 bedrooms and 2 full baths with 1732 sq. ft. W Lake Terrace Dr is located in the Azalea Lakes subdivision within the East Baton Rouge school district. Search Azalea Lakes real estate on kcoghlan.burnsandco.com today.