Katherine Coghlan

BEDS4
BATHS3 full
SQUARE FEET3,544
MLS#2026016113
STATUSActive
PROPERTY TYPEResidential - Single Family
SUBDIVISIONCopper Mill
SCHOOLZachary Community
Property Description
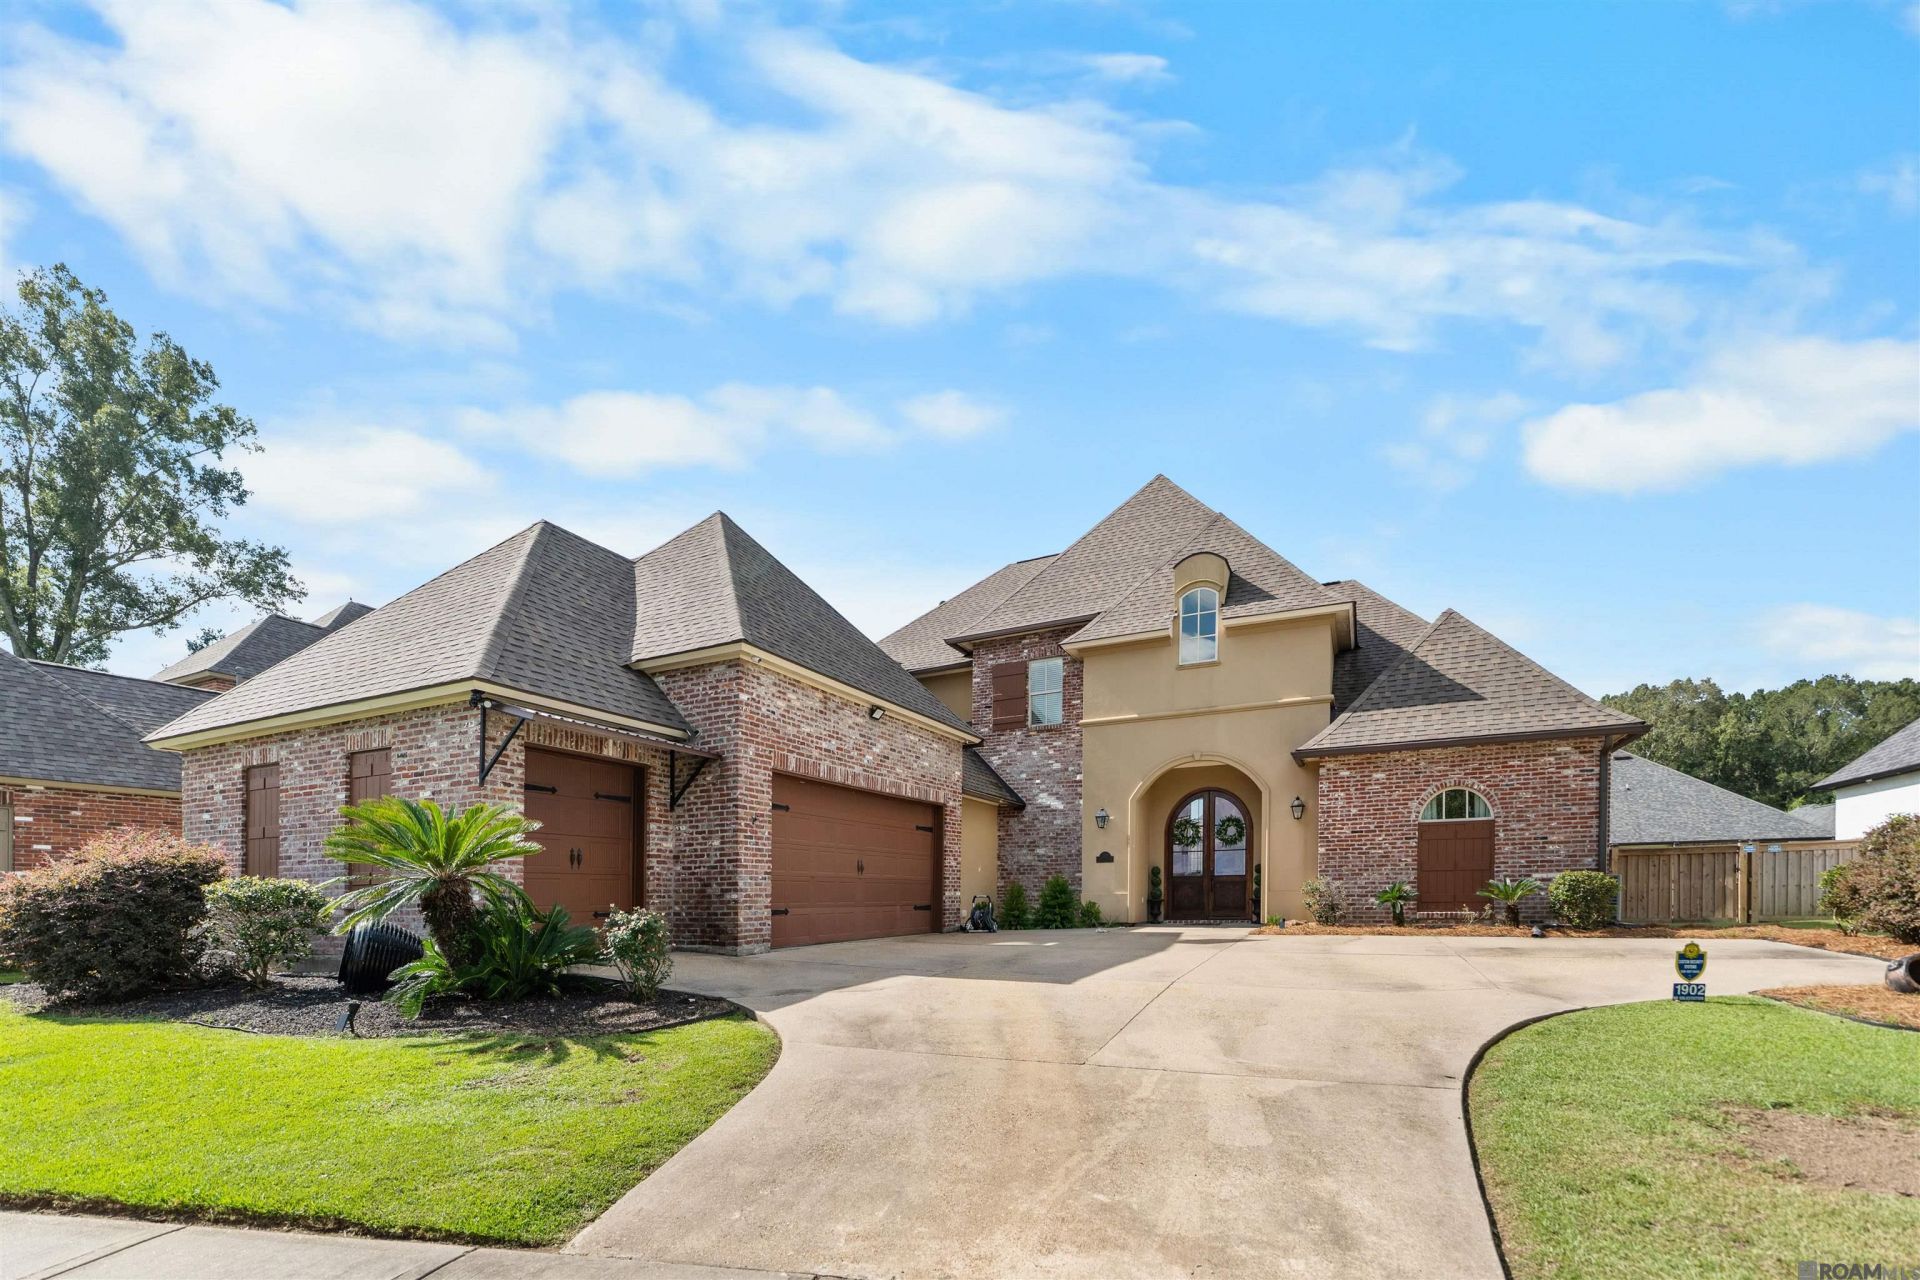
Immaculate 4-bedroom, 3-bath home offering 3,544 sq. ft. of living area, a bonus room, beautiful landscaping, sprinkler system, screened-in patio & 3-car garage! From the moment you enter, the large foyer welcomes you with soaring ceilings, beautiful crown molding, architectural columns & a wrought-iron staircase. Just off the foyer is the formal dining room featuring hardwood floors, crown molding & plenty of space for entertaining. The impressive two-story living room is filled with natural light from a wall of windows and features hardwood flooring, a gas fireplace surrounded by built-in cabinetry & shelving, and an open view to the second floor. The spacious kitchen offers granite countertops, an abundance of cabinetry & counter space, breakfast bar, gas cooktop with pot filler, stainless appliances and a large walk-in pantry. A butler's pantry with additional cabinetry & counter space connects the kitchen and formal dining area, while the large breakfast room provides plenty of space for everyday dining and overlooks the backyard. Privately situated downstairs, the oversized primary suite features a tray ceiling, abundant natural light & a huge walk-in closet with built-in storage. The en-suite bath offers dual vanities, a large soaking tub, separate walk-in shower & plenty of cabinetry. An additional bedroom & full bath are also located downstairs, along with a spacious laundry room and convenient mudroom. Upstairs you'll find two additional bedrooms, a full bath with dual vanities & a large bonus room that provides flexible space for a game room, media room, playroom or additional living area. Outside, enjoy the screened-in patio overlooking the yard, complete with a sprinkler system. Additional features include surround sound throughout the home, fresh interior paint, extensive storage, & 3 car garage. Beautifully maintained with generous living spaces, architectural details, an abundance of natural light throughout, this home has so much to offer!
Property Features
Property Type: Residential - Single Family
Cooling: 2 or More Units Cool, Central Air, Ceiling Fan(s)
Fenced: Yes
Fireplaces: 1
Garage: 4 car attached
Heating: 2 or More Units Heat, Central
Home Style: French
Lot Size: 0.27 Acres
Roof Type: Shingle
Stories: 2.0
Year Built: 2009
Amenities
Breakfast Bar
Attic Access
Built-in Features
Ceiling 9'+
Ceiling Varied Heights
Crown Molding
Sound System
Attic Storage
Multiple Attics
Walk-Up Attic
Landscaped
Outdoor Speakers
Lighting
Sprinkler System
Rain Gutters
Feature Descriptions
Appliances: Gas Cooktop, Dishwasher, Disposal, Microwave, Oven, Double Oven, Range Hood, Separate Cooktop, Stainless Steel Appliance(s)
Area: EBR MLS Area 11
Association Fee: $2400/Annually
Association Fee Includes: Common Areas, Maintenance Grounds, Maint Subd Entry HOA, Pool HOA, Common Area Maintenance
Association Y/N: Yes
Community Features: Clubhouse, Community Pool, Golf, Park, Playground, Tennis Court(s), Other, Sidewalks
Cooling Y/N: Yes
Exterior: Brick Siding, Stucco Siding, Frame
Fencing: Full, Privacy, Wood
Fireplace Features: 1 Fireplace, Gas Log
Fireplace Y/N: Yes
Flooring: Carpet, Ceramic Tile, Wood
Foundation: Slab
Frontage Length: 94
Gas: City/Parish
Heating Y/N: Yes
Kitchen Features: Granite Counters, Pantry, Cabinets Custom Built
Laundry: Inside, Washer/Dryer Hookups
Lot Dimensions: 90x119x94x141
Master Bathroom: Double Vanity, Walk-In Closet(s), Separate Shower, Water Closet
Master Bedroom: En Suite Bath, Ceiling 9ft Plus, Ceiling Fan(s), Tray Ceiling(s)
Parking Features: 4+ Cars Park, Attached, Covered, Garage, Concrete, Driveway, Garage Door Opener
Parking Total: 4
Patio/Porch Features: Covered, Enclosed, Screened, Porch, Patio: Concrete
Security: Security System, Smoke Detector(s)
Sewer: Public Sewer
SQFT Total: 4619
Utilities: Cable Connected
Water: Public
Local Schools
School District: Zachary Community
Listed By / Shown By
Listed By
Agency Name: Crystal Bonin Realty
Agency Phone: 225-301-7088
Shown By
Agent Name: Katherine Coghlan
Agent Phone: (225) 610-6069
Agency Title: Burns & Co., Inc. REALTORS®

Estimate Your Payment
Estimated Payment
$ 1,359.31 per month $1,201.81 Principal & Interest $0.00 Property Tax (data not provided by mls) $157.50 Homeowner's InsuranceChange Payment Information
Privacy Policy / DMCA Notice / ADA Accessibility


This site is hosted, designed and copyright
© 1994 - 2026 by
Delta Media Group, Inc. -- Patent Pending --
1902 Royal Troon Ct | MLS# 2026016113
This single family home located at 1902 Royal Troon Ct, Zachary, LA 70791 is currently listed for sale with an asking price of $539,999. This property was built in 2009 and has 4 bedrooms and 3 full baths with 3544 sq. ft. Royal Troon Ct is located in the Copper Mill subdivision within the Zachary Community school district. Search Copper Mill real estate on kcoghlan.burnsandco.com today.