Katherine Coghlan

BEDS3
BATHS2 full
SQUARE FEET1,700
MLS#2026015303
STATUSActive
PROPERTY TYPEResidential - Single Family
SUBDIVISIONLynndale
SCHOOLWest BR Parish
Property Description
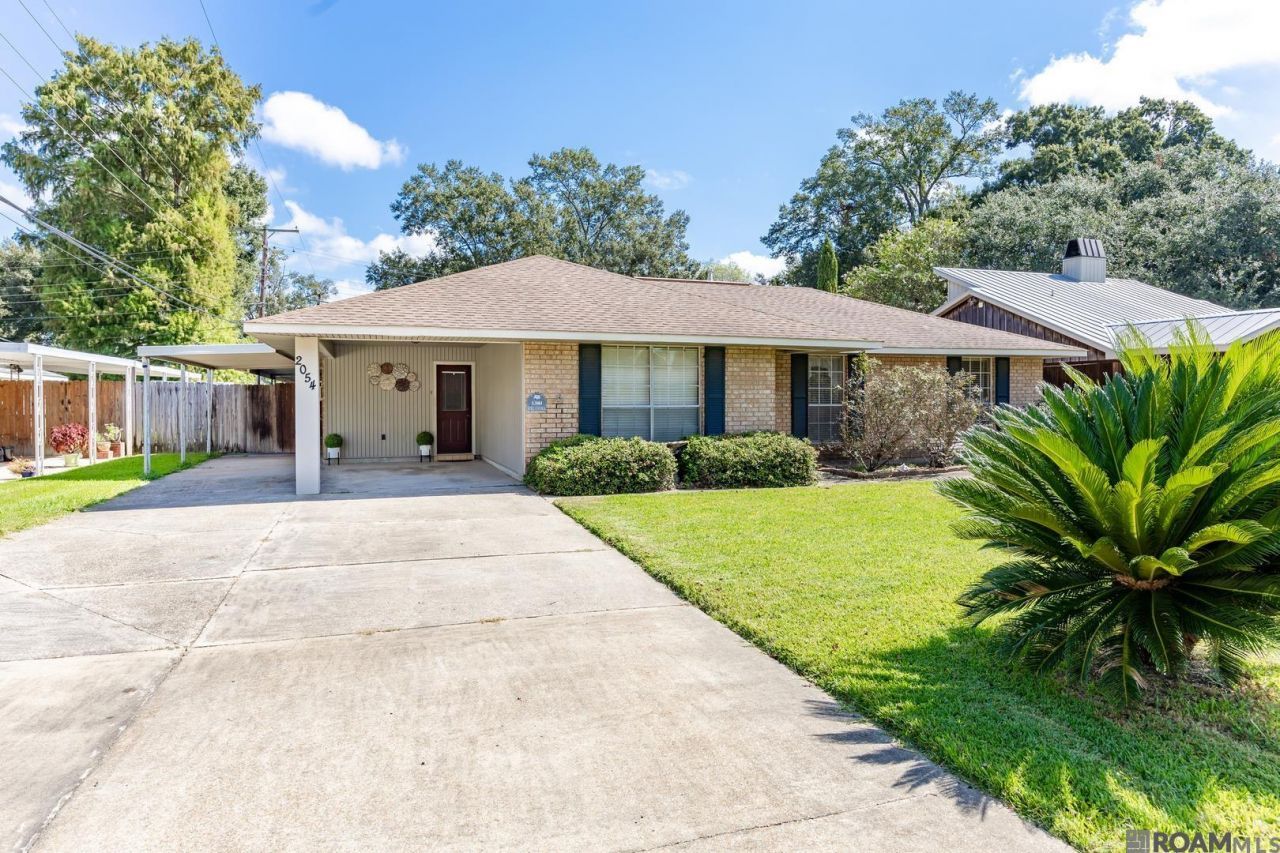
You will be impressed with the spacious interior comfort and exceptional outdoor space in this 3-bedroom, 2 bath home, located in the peaceful Lynndale Subdivision. Interior highlights include an updated kitchen with custom cabinets, a walk-in pantry and laundry room just off the kitchen with access to the covered patio in the backyard. The primary bedroom has a newly renovated huge walk-in closet and a spa-like shower with a built-in bench, a rainforest shower head, and a separate water closet. The large den is perfect for enjoying family and friends and features a full wall, custom-built entertainment center with glass display doors, and a side door that conveniently leads to the covered patio area. If you need a home office or a playroom for the kids, the living room can easily offer that space. In addition to the front carport where 2 cars can comfortably park, the rear carport is covered and has space for up to 4 vehicles, ATVs, or boats. And for extra storage space, check out the 16' x 24' workshop that has electricity, built-in storage shelves, and is situated under the covered carport so you can work or play comfortably, regardless of the weather. This property is located in the highly sought-after Brusly School District and offers the perfect balance of interior comfort and versatile outdoor utility. Schedule your private tour today to see everything this home has to offer!
Property Features
Property Type: Residential - Single Family
Cooling: Central Air, Ceiling Fan(s)
Fenced: Yes
Heating: Central
Home Style: Traditional
Lot Size: 0.21 Acres
Roof Type: Shingle
Stories: 1.0
Year Built: 1973
Amenities
Attic Access
Built-in Features
Lighting
Feature Descriptions
Appliances: Elec Stove Con, Electric Cooktop, Dishwasher
Area: WBR MLS Area 70
Carport Y/N: Yes
Cooling Y/N: Yes
Days on Site: 13
Exterior: Aluminum Siding, Brick Siding, Frame
Fencing: Full, Wood
Flooring: Carpet, Ceramic Tile, Laminate
Foundation: Slab
Frontage Length: 70
Gas: City/Parish
Heating Y/N: Yes
Laundry: Electric Dryer Hookup, Inside, Washer/Dryer Hookups
Lot Dimensions: 70' x 133'
Master Bathroom: Walk-In Closet(s), Separate Shower, Shower Only, Water Closet
Master Bedroom: En Suite Bath, Ceiling Fan(s)
Other Structures: Workshop
Parking Features: 4+ Cars Park, Carport, Carport Rear Park, RV/Boat Port Parking
Parking Total: 4
Patio/Porch Features: Covered, Patio: Concrete, Patio: Oversized
Security: Smoke Detector(s)
Sewer: Public Sewer
SQFT Total: 4164
Utilities: Cable Connected
Water: Public
Window Features: Window Treatments
Local Schools
School District: West BR Parish
Listed By / Shown By
Listed By
Agency Name: RE/MAX Professional
Agency Phone: 225-615-7755
Shown By
Agent Name: Katherine Coghlan
Agent Phone: (225) 610-6069
Agency Title: Burns & Co., Inc. REALTORS®

Estimate Your Payment
Estimated Payment
$ 604.14 per month $534.14 Principal & Interest $0.00 Property Tax (data not provided by mls) $70.00 Homeowner's InsuranceChange Payment Information
Privacy Policy / DMCA Notice / ADA Accessibility


This site is hosted, designed and copyright
© 1994 - 2026 by
Delta Media Group, Inc. -- Patent Pending --
2054 Rowcliff Dr | MLS# 2026015303
This single family home located at 2054 Rowcliff Dr, Brusly, LA 70719 is currently listed for sale with an asking price of $240,000. This property was built in 1973 and has 3 bedrooms and 2 full baths with 1700 sq. ft. Rowcliff Dr is located in the Lynndale subdivision within the West BR Parish school district. Search Lynndale real estate on kcoghlan.burnsandco.com today.