Katherine Coghlan

BEDS4
BATHS2 full
SQUARE FEET2,750
MLS#2026014903
STATUSPending
PROPERTY TYPEResidential - Single Family
SUBDIVISIONNickens Lake
SCHOOLLivingston Parish
Property Description
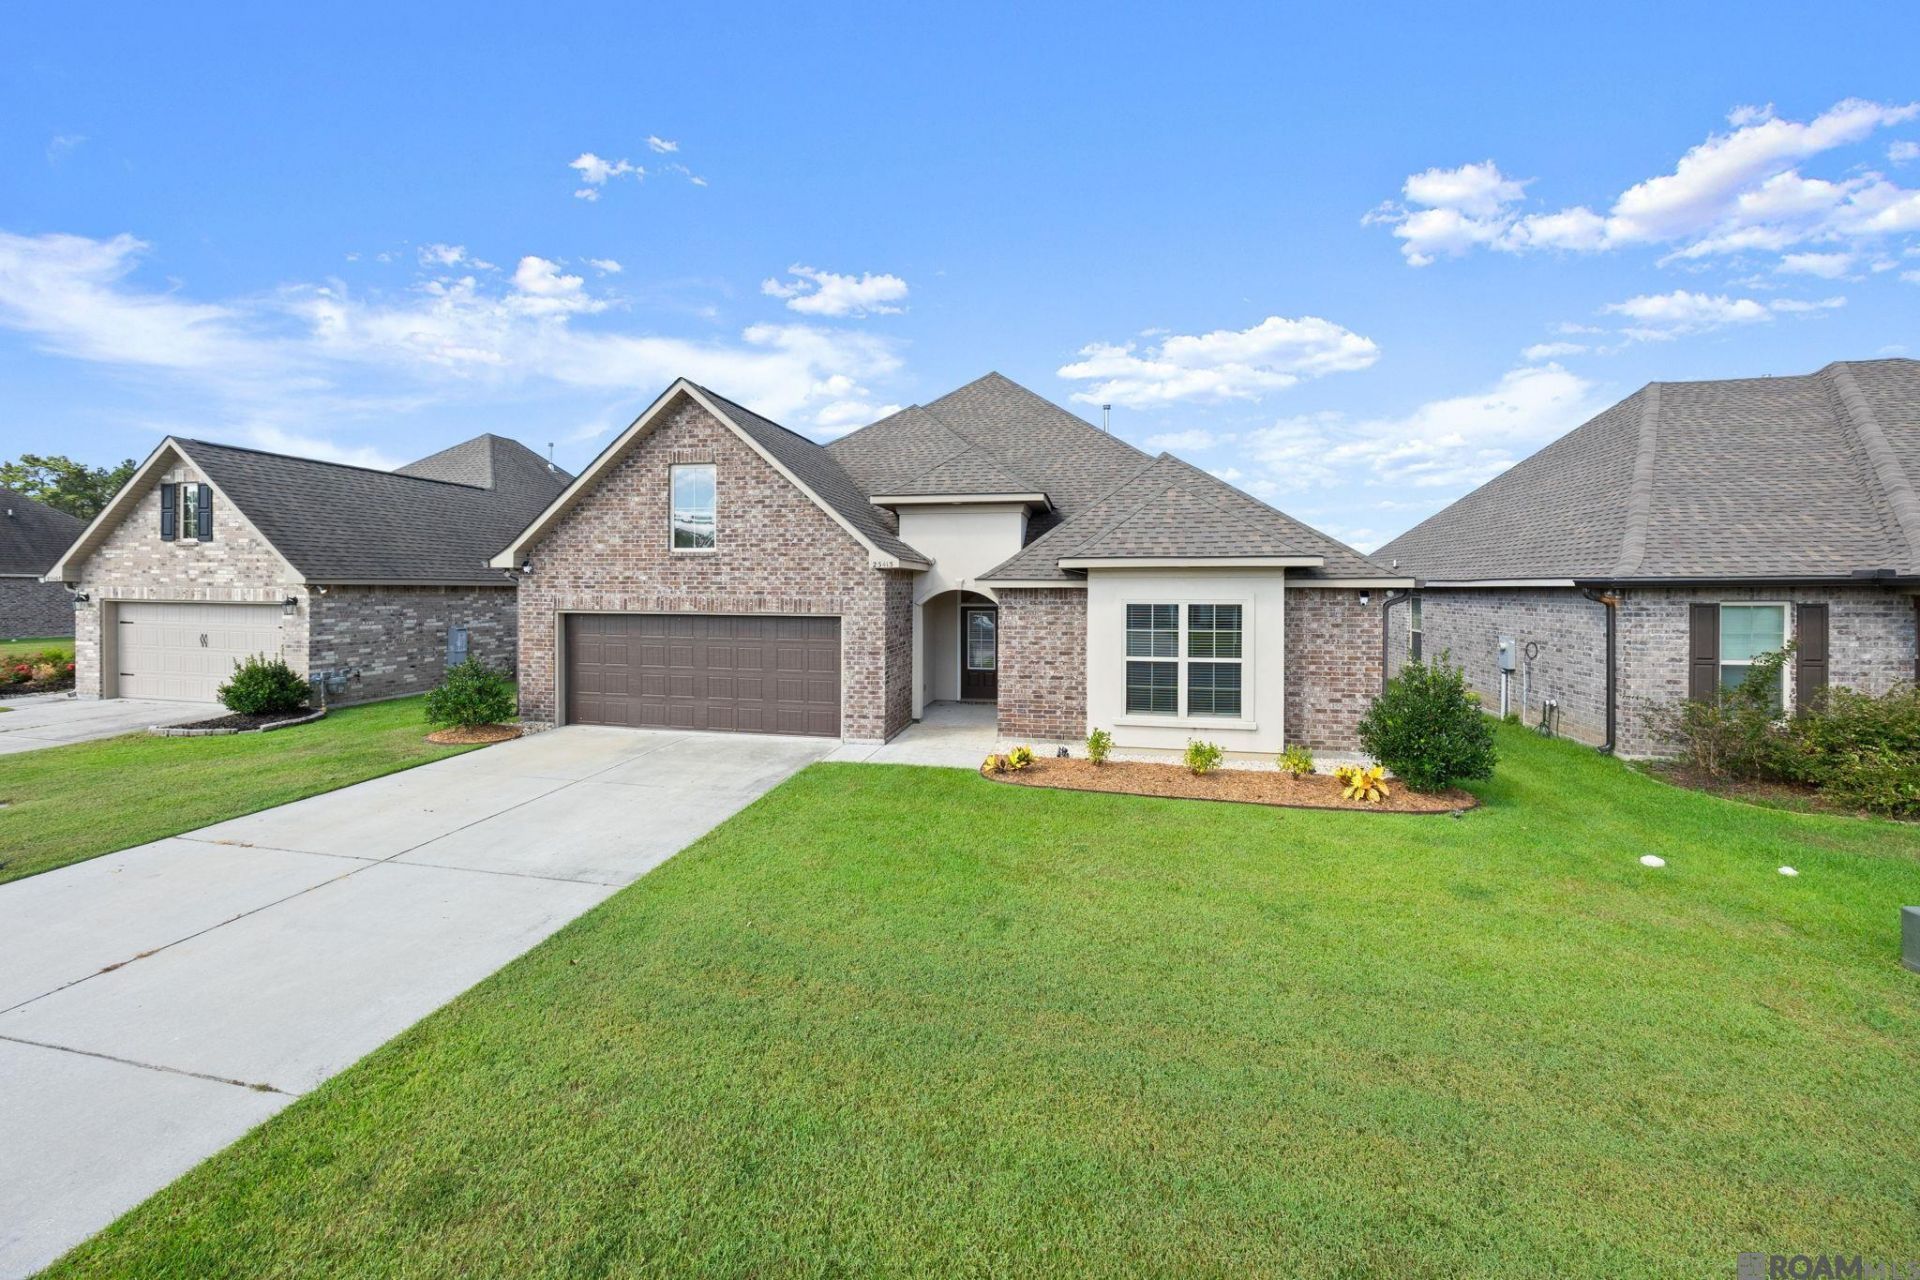
Some homes give you a place to live. Others give you a place to truly enjoy life. This beautiful 4-bedroom, 2-bath home offers approximately 2,750 square feet of thoughtfully designed living space with room for everyone and everything. The large living room welcomes you with a gas fireplace, while the dining room and additional sitting area create plenty of space to gather. The kitchen is ready for everyday living and entertaining with abundant cabinet and counter space plus a walk-in pantry. Ceramic wood-grain tile flows throughout the main living areas, and the oversized laundry room adds incredible functionality with a folding counter, mud bench, and room for an extra refrigerator or freezer. The split floor plan offers privacy, with a spacious primary suite featuring laminate flooring and a relaxing ensuite with dual vanities, soaking tub, and separate shower. But the backyard is where this home truly comes alive. Extended concrete, a covered pergola, built-in grill and counter area create the perfect setting for entertaining. As evening falls, solar lights guide the way along the fence to the hot tub spa creating your own private retreat right at home. Comfortable, spacious, and designed for making memories, this is the kind of home you'll want to come home to.
Property Features
Property Type: Residential - Single Family
Cooling: Central Air, Ceiling Fan(s)
Fenced: Yes
Fireplaces: 1
Garage: 4
Heating: Central, Gas Heat
Home Style: Traditional
Lot Size: 0.21 Acres
Roof Type: Shingle
Stories: 1.0
Year Built: 2021
Amenities
Breakfast Bar
Eat-in Kitchen
Ceiling 9'+
See Remarks
Outdoor Kitchen
Lighting
Rain Gutters
Feature Descriptions
Appliances: Elec Stove Con, Gas Cooktop, Dishwasher, Disposal, Microwave, Range/Oven, Stainless Steel Appliance(s), Tankless Water Heater
Area: LIV MLS Area 83
Association Fee: $350/Annually
Association Fee Includes: Accounting, Common Areas, Maint Subd Entry HOA, Management, Common Area Maintenance
Association Y/N: Yes
Builder Name: Dsld, LLC
Community Features: Sidewalks
Cooling Y/N: Yes
Days on Site: 19
Exterior: Vinyl Siding, Brick
Fencing: Full, Wood
Fireplace Features: 1 Fireplace, Ventless
Fireplace Y/N: Yes
Flooring: Carpet, Ceramic Tile, Laminate
Foundation: Slab
Gas: Denham Springs Gas
Heating Y/N: Yes
Kitchen Features: Granite Counters, Pantry, Cabinets Factory Built
Laundry: Electric Dryer Hookup, Washer/Dryer Hookups
Lot: Rectangular Lot
Lot Dimensions: 60X150
Master Bathroom: Double Vanity, Walk-In Closet(s), Separate Shower, Soaking Tub
Master Bedroom: Ceiling 9ft Plus
Parking Features: 4+ Cars Park, Garage, Driveway, Garage Door Opener
Parking Total: 4
Patio/Porch Features: Covered
Sewer: Mechan. Sewer
Spa: Yes
Spa Features: Outdoor Hot Tub
SQFT Total: 3493
Utilities: Cable Connected
Water: Public
Window Features: Screens
Local Schools
School District: Livingston Parish
Listed By / Shown By
Listed By
Agency Name: CENTURY 21 Bessette Flavin
Agency Phone: 225-478-5770
Shown By
Agent Name: Katherine Coghlan
Agent Phone: (225) 610-6069
Agency Title: Burns & Co., Inc. REALTORS®

Estimate Your Payment
Estimated Payment
$ 918.79 per month $812.33 Principal & Interest $0.00 Property Tax (data not provided by mls) $106.46 Homeowner's InsuranceChange Payment Information
Privacy Policy / DMCA Notice / ADA Accessibility


This site is hosted, designed and copyright
© 1994 - 2026 by
Delta Media Group, Inc. -- Patent Pending --
23413 Odette Ave | MLS# 2026014903
This single family home located at 23413 Odette Ave, Denham Springs, LA 70726 is currently listed for sale with an asking price of $365,000. This property was built in 2021 and has 4 bedrooms and 2 full baths with 2750 sq. ft. Odette Ave is located in the Nickens Lake subdivision within the Livingston Parish school district. Search Nickens Lake real estate on kcoghlan.burnsandco.com today.