Katherine Coghlan

BEDS4
BATHS3 full
SQUARE FEET2,477
MLS#2026014448
STATUSActive
PROPERTY TYPEResidential - Single Family
SUBDIVISIONWaters Edge @ Lexington Estates
SCHOOLEast Baton Rouge
Property Description
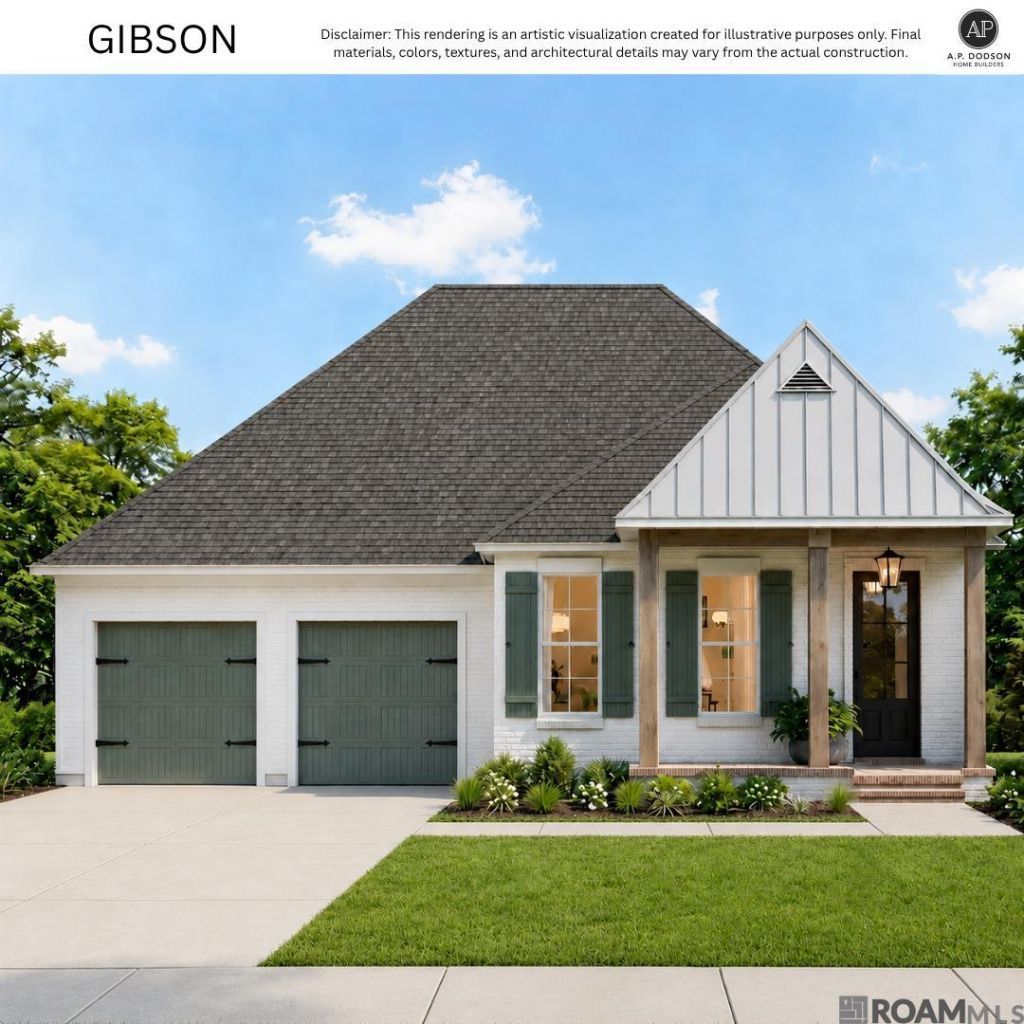
Ask about builder incentives that could save you thousands toward closing costs and/or an interest rate buydown! Welcome home to the spectacular Gibson floor plan, an expansive 2,477 square-foot layout designed for seamless modern living and entertaining. Boasting 4 spacious bedrooms, 3 full bathrooms, and soaring 11-foot ceilings in the main living areas, this home flawlessly balances luxury and everyday functionality. Step onto the inviting front porch (complete with a tongue-and-groove ceiling) and enter through the foyer to find a versatile front guest suite (Suite 02) with easy access to a full bath. The heart of the home is a massive open-concept space featuring a Living Area that flows effortlessly into the Kitchen and Keeping room. The gourmet kitchen centers around an oversized eat-in island, supplemented by a generous walk-in pantry and a formal Dining Room tucked perfectly to the side. Tucked away in its own private wing, the Master Suite is a true retreat. It features dual separate walk-in closets and a spa-like en-suite bath with a soaking tub, a separate custom shower, a private water closet, and dual vanities. Two additional bedrooms (Suites 03 and 04) share a convenient hall bath and offer ample closet space. With meticulous attention to detail and a beautifully flowing layout, the Gibson plan is ready to be your forever home. Schedule your showing today!
Property Features
Property Type: Residential - Single Family
Cooling: Central Air, Ceiling Fan(s)
Fireplaces: 1
Garage: 2
Heating: Central
Home Style: Cottage
Lot Size: 0.17 Acres
Roof Type: Shingle
Stories: 1.0
Year Built: 2026
Amenities
Eat-in Kitchen
Attic Access
Built-in Features
Ceiling 9'+
Crown Molding
Feature Descriptions
Appliances: Gas Cooktop, Dishwasher, Disposal, Microwave, Oven, Range Hood, Stainless Steel Appliance(s)
Area: EBR MLS Area 53
Association Fee: $1608/Annually
Association Y/N: Yes
Builder Name: Ap Dodson, LLC
Community Features: Clubhouse, Community Pool, Park, Sidewalks
Cooling Y/N: Yes
Days on Site: 26
Exterior: Brick Siding, Cement Fiber Siding, Frame
Fireplace Features: 1 Fireplace
Fireplace Y/N: Yes
Flooring: Ceramic Tile, Other
Foundation: Slab
Gas: Other
Heating Y/N: Yes
Home Warranty Y/N: Yes
Kitchen Features: Stone Counters, Kitchen Island, Pantry, Cabinets Custom Built
Laundry: Electric Dryer Hookup, Washer Hookup, Inside, Washer/Dryer Hookups
Lot Dimensions: 55x135
Master Bathroom: Double Vanity, Walk-In Closet(s), Separate Shower, Soaking Tub, Water Closet
Master Bedroom: En Suite Bath, Ceiling 9ft Plus, Ceiling Fan(s), Walk-In Closet(s)
Parking Features: 2 Cars Park, Garage, Garage Door Opener
Parking Total: 2
Patio/Porch Features: Porch
Property Condition: Never Occupied, Under Construction
Security: Smoke Detector(s), Gated Community
Sewer: Public Sewer
SQFT Total: 3527
Water: Public
Local Schools
School District: East Baton Rouge
Listed By / Shown By
Listed By
Agency Name: Blue Heron Realty
Agency Phone: 985-792-7350
Shown By
Agent Name: Katherine Coghlan
Agent Phone: (225) 610-6069
Agency Title: Burns & Co., Inc. REALTORS®

Estimate Your Payment
Estimated Payment
$ 1,354.27 per month $1,197.35 Principal & Interest $0.00 Property Tax (data not provided by mls) $156.92 Homeowner's InsuranceChange Payment Information
Privacy Policy / DMCA Notice / ADA Accessibility


This site is hosted, designed and copyright
© 1994 - 2026 by
Delta Media Group, Inc. -- Patent Pending --
2525 Shore Side Avenue | MLS# 2026014448
This single family home located at 2525 Shore Side Avenue, Baton Rouge, LA 70810 is currently listed for sale with an asking price of $538,000. This property was built in 2026 and has 4 bedrooms and 3 full baths with 2477 sq. ft. Shore Side Avenue is located in the Waters Edge @ Lexington Estates subdivision within the East Baton Rouge school district. Search Waters Edge @ Lexington Estates real estate on kcoghlan.burnsandco.com today.