Katherine Coghlan

BEDS4
BATHS4 full
SQUARE FEET3,725
MLS#2026018876
STATUSActive
PROPERTY TYPEResidential - Single Family
SUBDIVISIONGreystone Subd
SCHOOLLivingston Parish
Property Description
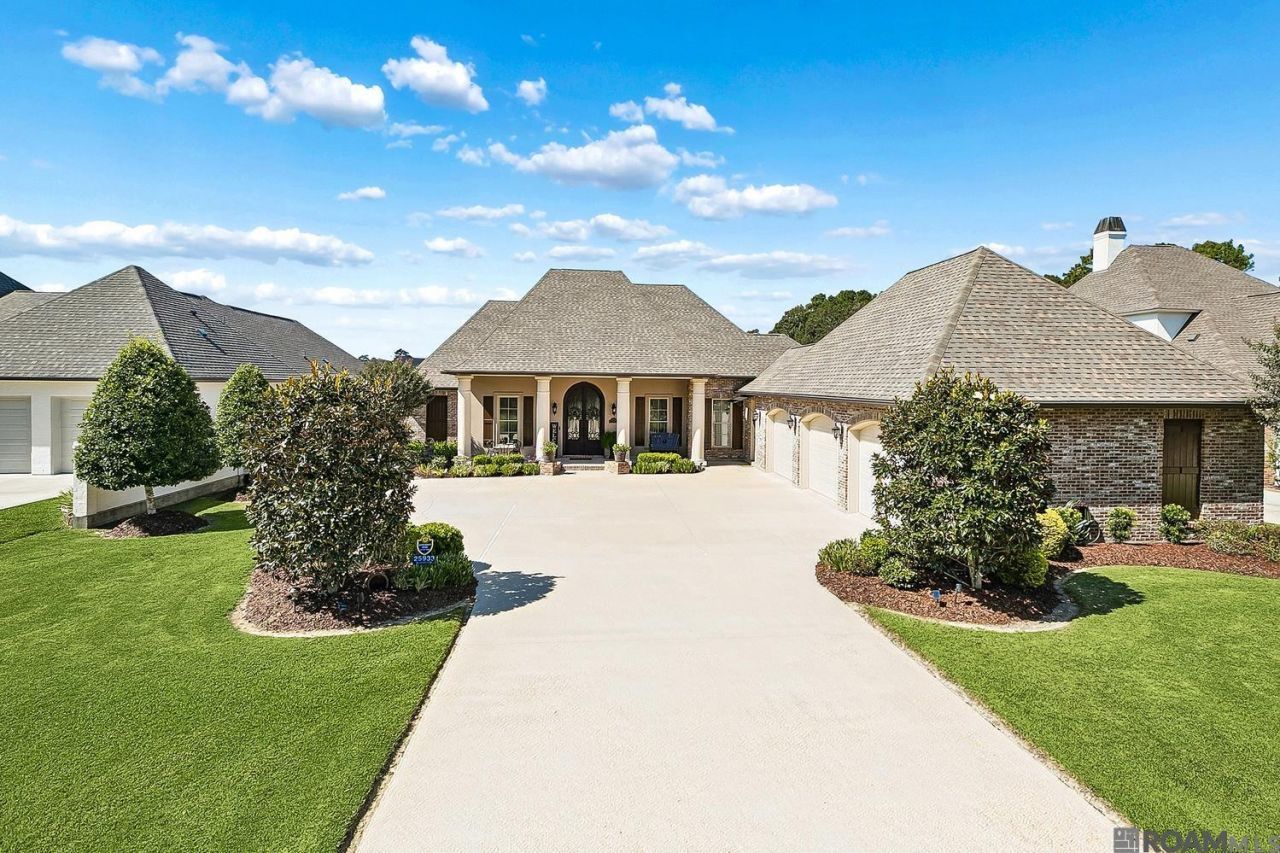
Meticulously maintained 4-bedroom home on a waterfront lot overlooking hole #3 of the golf course, offering stunning views and exceptional attention to detail throughout. The exterior features well-manicured landscaping, a custom 10-foot iron front door, and a 3-door carport with a floored attic for extra storage. Step inside to soaring ceilings accented with wood beams and triple crown molding, a marble-floored foyer, and hand-scraped wood flooring. Unique architectural details include two antique interior doors dating back to an 1860 bank in France. The living room features custom built-ins, a cozy ventless fireplace, and a beautiful arched brick accent wall. The kitchen is the heart of the home, featuring custom white cabinetry with built-in lighting, granite countertops, double wall ovens, and an oversized island with a breakfast bar. An adjoining dining area is perfect for casual meals, while the formal dining room is ideal for entertaining family and friends. The luxurious primary bath offers double vanities, a freestanding soaking tub, a custom-tiled walk-in shower, and an impressive walk-in closet with custom cabinetry and shelving. A dedicated office with a custom built-in desk and cabinetry creates a functional workspace. Upstairs, a staircase accented with custom iron railings leads to the media room and a balcony overlooking the fountain lake and golf course. Outdoor living is just as impressive, with an extended covered patio featuring a beadboard ceiling, fireplace, and well-equipped outdoor kitchen. The backyard features a 4-foot steel fence, complemented by 6-foot wood privacy fences along both sides of the home. Additional features include a Generac natural gas whole-home generator, an 8-camera recording video system, a security alarm system, tankless water heaters, 2x6 exterior wall construction, and silver-back roofing insulation for enhanced energy efficiency. With distinctive architectural details, this home truly has it all.
Property Features
Property Type: Residential - Single Family
Cooling: Central Air, Ceiling Fan(s)
Fenced: Yes
Fireplaces: 2
Garage: 3 car attached
Heating: Central
Home Style: Traditional
Lot Size: 0.47 Acres
Roof Type: Shingle
Stories: 2.0
Year Built: 2019
Amenities
Built-in Features
Ceiling 9'+
Beamed Ceilings
Tray Ceiling(s)
Crown Molding
Attic Storage
Balcony
Landscaped
Outdoor Kitchen
Lighting
Feature Descriptions
Appliances: Elec Stove Con, Electric Cooktop, Dishwasher, Disposal, Microwave, Oven, Double Oven, Stainless Steel Appliance(s), Tankless Water Heater
Area: LIV MLS Area 83
Association Fee: $900/Annually
Association Fee Includes: Common Areas, Maint Subd Entry HOA, Pool HOA
Association Y/N: Yes
Community Features: Clubhouse, Community Pool, Golf
Cooling Y/N: Yes
Days on Site: 1
Exterior: Brick Siding, Stucco Siding, Frame
Fencing: Full, Wrought Iron
Fireplace Features: Outside,2 Fireplaces, Ventless
Fireplace Y/N: Yes
Flooring: Marble, Wood
Foundation: Slab
Gas: Entergy
Heating Y/N: Yes
Kitchen Features: Granite Counters, Kitchen Island, Pantry, Cabinets Custom Built
Laundry: Electric Dryer Hookup, Washer Hookup, Inside
Lot: On Golf Course
Lot Dimensions: 91 x 216 x 44 x 58 x 215
Master Bathroom: Double Vanity, Walk-In Closet(s), Separate Shower, Soaking Tub
Master Bedroom: En Suite Bath, Ceiling 9ft Plus, Ceiling Fan(s), Tray Ceiling(s)
Other Equipment: Generator: Whole House
Parking Features: 3 Cars Park, Attached, Garage, Garage Door Opener
Parking Total: 3
Patio/Porch Features: Covered, Porch, Patio: Oversized
Security: Security System
Sewer: Comm. Sewer
Special View Info: Water
SQFT Total: 5513
Utilities: Cable Connected
Water: Comm. Water
Waterfront: Waterfront, Lake Front, Walk To Water
Local Schools
School District: Livingston Parish
Listed By / Shown By
Listed By
Agency Name: Magnolia Roots Realty LLC
Agency Phone: 225-673-0002
Shown By
Agent Name: Katherine Coghlan
Agent Phone: (225) 610-6069
Agency Title: Burns & Co., Inc. REALTORS®

Estimate Your Payment
Estimated Payment
$ 2,504.65 per month $2,214.44 Principal & Interest $0.00 Property Tax (data not provided by mls) $290.21 Homeowner's InsuranceChange Payment Information
Privacy Policy / DMCA Notice / ADA Accessibility


This site is hosted, designed and copyright
© 1994 - 2026 by
Delta Media Group, Inc. -- Patent Pending --
25933 Wax Rd | MLS# 2026018876
This single family home located at 25933 Wax Rd, Denham Springs, LA 70726 is currently listed for sale with an asking price of $995,000. This property was built in 2019 and has 4 bedrooms and 4 full baths with 3725 sq. ft. Wax Rd is located in the Greystone Subd subdivision within the Livingston Parish school district. Search Greystone Subd real estate on kcoghlan.burnsandco.com today.