Katherine Coghlan

BEDS3
BATHS2 full
SQUARE FEET1,550
MLS#2026015779
STATUSActive
PROPERTY TYPEResidential - Townhouse
SUBDIVISIONShadowbrook
SCHOOLEast Baton Rouge
Property Description
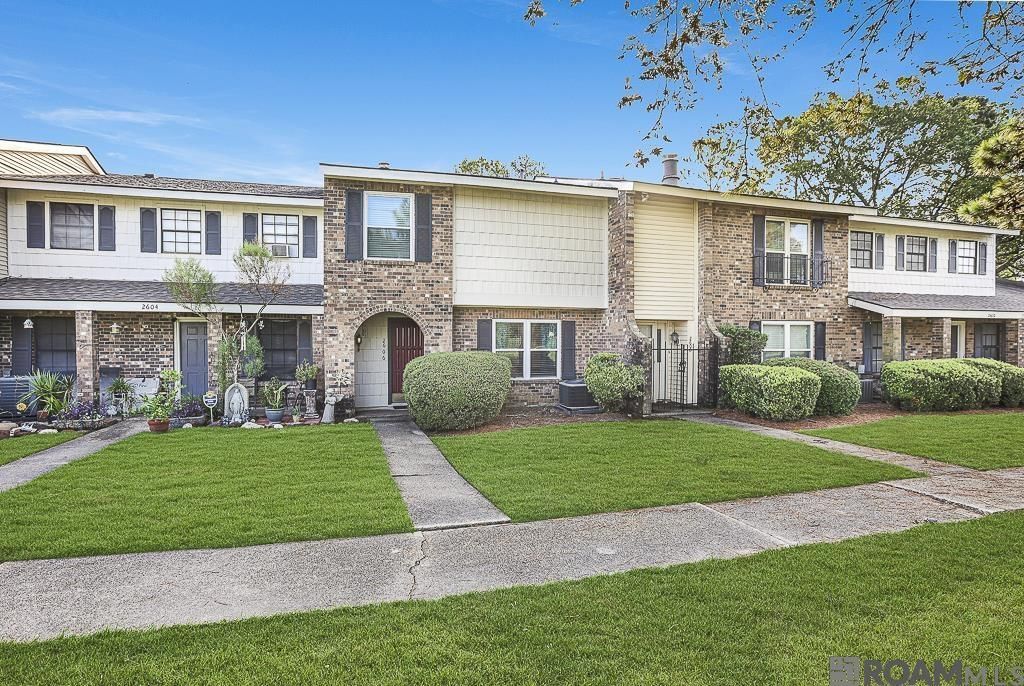
Nestled in a well-established community, this beautifully maintained two-story townhome offers 3 bedrooms, 2½ baths, and a spacious, functional layout with no carpet. Ceramic tile and wood flooring throughout provide both style and easy maintenance. The kitchen is equipped with a cooktop, wall oven, microwave, and center island?perfect for meal preparation and entertaining. A convenient downstairs powder room is ideal for guests. Upstairs, the spacious primary suite features a private en-suite bath with a walk-in shower and a large walk-in closet. Two generously sized guest bedrooms offer ample closet space and comfortable accommodations. Enjoy your morning coffee or unwind in the evening on the covered patio, surrounded by a wood privacy fence that creates a comfortable outdoor retreat?perfect for relaxing or hosting casual barbecues. The community offers an array of amenities for residents to enjoy, including a swimming pool, clubhouse, tennis courts, and pickleball courts?providing plenty of opportunities for recreation, relaxation, and socializing. A wonderful combination of comfort, convenience, and low-maintenance living awaits!
Property Features
Property Type: Residential - Townhouse
Cooling: Central Air, Ceiling Fan(s)
Fenced: Yes
Heating: Central, Electric
Home Style: Traditional
Lot Size: 0.05 Acres
Roof Type: Shingle
Stories: 2.0
Year Built: 1978
Amenities
Attic Storage
Feature Descriptions
Appliances: Elec Stove Con, Electric Cooktop, Dishwasher, Disposal, Microwave, Oven
Area: EBR MLS Area 43
Association Fee: $4128/Annually
Association Fee Includes: Maintenance Grounds, Management, Pest Control, Pool HOA, Trash, Common Area Maintenance
Association Y/N: Yes
Carport Y/N: Yes
Community Features: Clubhouse, Community Pool, Tennis Court(s)
Cooling Y/N: Yes
Days on Site: 4
Exterior: Brick Siding, Other Siding, Frame
Fencing: Privacy
Fireplace Features: Wood Burning
Fireplace Y/N: Yes
Flooring: Ceramic Tile, Laminate
Foundation: Slab
Gas: None
Heating Y/N: Yes
Kitchen Features: Tile Counters, Kitchen Island
Laundry: Electric Dryer Hookup, Washer Hookup
Lot Dimensions: 22 x 100
Master Bathroom: Bidet, Shower Only
Master Bedroom: En Suite Bath, Ceiling Fan(s), Walk-In Closet(s)
Parking Features: 2 Cars Park, Carport Rear Park
Parking Total: 2
Patio/Porch Features: Covered
Property Attached Y/N: Yes
Sewer: Public Sewer
SQFT Total: 2069
Utilities: Cable Connected
Water: Public
Local Schools
School District: East Baton Rouge
Listed By / Shown By
Listed By
Agency Name: Compass - Perkins
Agency Phone: 225-769-1500
Shown By
Agent Name: Katherine Coghlan
Agent Phone: (225) 610-6069
Agency Title: Burns & Co., Inc. REALTORS®

Estimate Your Payment
Estimated Payment
$ 450.58 per month $398.38 Principal & Interest $0.00 Property Tax (data not provided by mls) $52.21 Homeowner's InsuranceChange Payment Information
Privacy Policy / DMCA Notice / ADA Accessibility


This site is hosted, designed and copyright
© 1994 - 2026 by
Delta Media Group, Inc. -- Patent Pending --
2606 Shadowbrook Dr | MLS# 2026015779
This townhouse located at 2606 Shadowbrook Dr, Baton Rouge, LA 70816 is currently listed for sale with an asking price of $179,000. This property was built in 1978 and has 3 bedrooms and 2 full baths with 1550 sq. ft. Shadowbrook Dr is located in the Shadowbrook subdivision within the East Baton Rouge school district. Search Shadowbrook real estate on kcoghlan.burnsandco.com today.