Katherine Coghlan

BEDS3
BATHS2 full
SQUARE FEET1,508
MLS#2026014282
STATUSPending
PROPERTY TYPEResidential - Single Family
SUBDIVISIONWoodland Crossing
SCHOOLLivingston Parish
Property Description
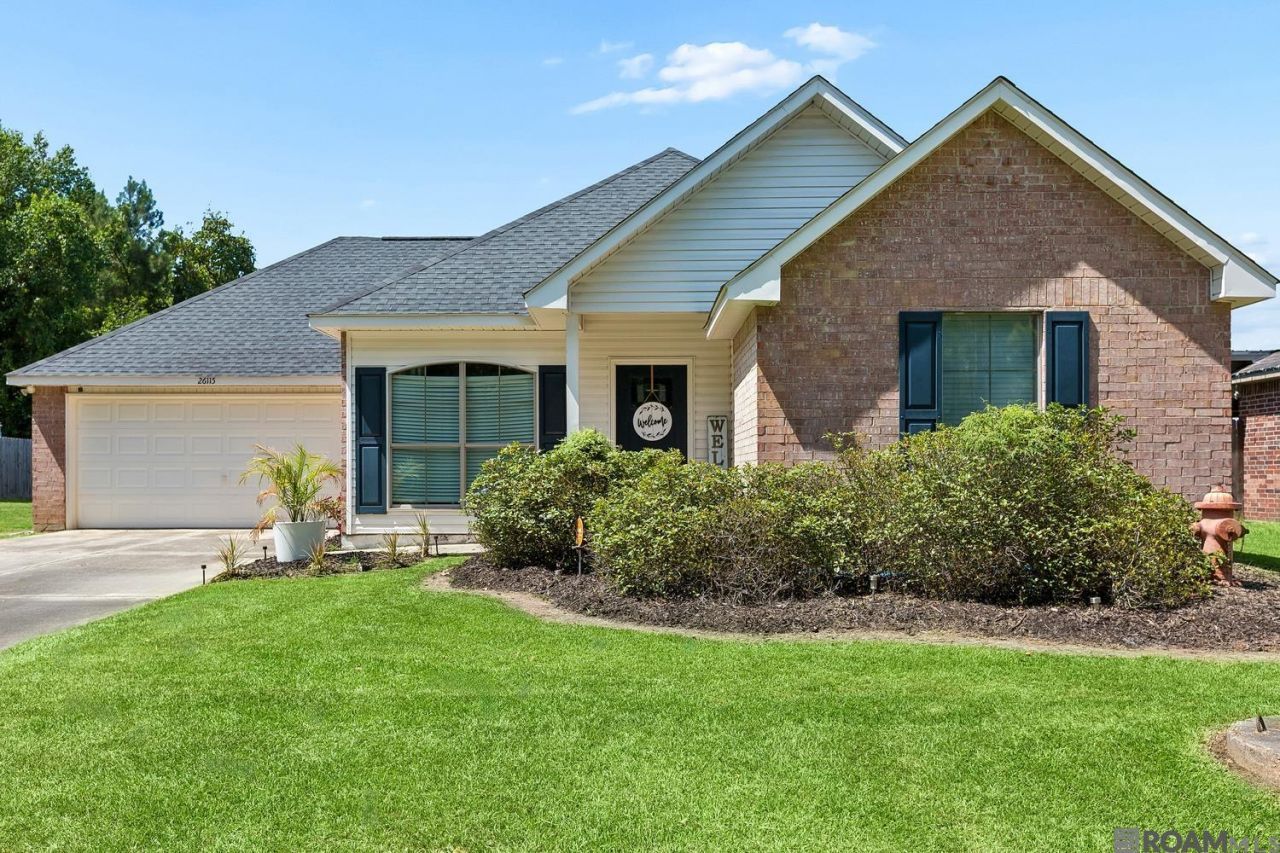
Don't miss this one! This brick home sits on a peaceful lake lot with the added privacy of an end lot. Renovated in 2020, the home features hard-surface flooring throughout, granite countertops, stainless steel appliances, and upgraded lighting. The kitchen shines with white cabinetry, granite counters, and a spacious island great for everyday meals or entertaining. The primary suite offers a private bath with dual vanities. The third bedroom has been converted into a home office, and can easily convert back if a third bedroom is needed. The huge, fully fenced backyard backs right up to the lake, with a covered patio perfect for grilling or unwinding. Great value, great location, move-in ready. Schedule your tour today!
Property Features
Property Type: Residential - Single Family
Cooling: Central Air
Fenced: Yes
Heating: Central
Home Style: Traditional
Lot Size: 0.22 Acres
Roof Type: Composition
Stories: 1.0
Year Built: 2007
Amenities
See Remarks
Feature Descriptions
Appliances: Electric Cooktop, Dishwasher
Area: LIV MLS Area 83
Association Fee: $150/Annually
Association Y/N: Yes
Cooling Y/N: Yes
Days on Site: 28
Exterior: Brick Siding, Vinyl Siding, Brick, Frame
Fencing: Wood
Flooring: Ceramic Tile
Foundation: Slab
Gas: Entergy
Heating Y/N: Yes
Kitchen Features: Granite Counters
Laundry: Electric Dryer Hookup, Washer Hookup
Lot Dimensions: 65 x 149
Master Bathroom: Shower Combo, Water Closet
Master Bedroom: En Suite Bath
Parking Features: Garage
Sewer: Public Sewer
SQFT Total: 1508
Water: Public
Local Schools
School District: Livingston Parish
Listed By / Shown By
Listed By
Agency Name: Premier Property and Consulting Group, LLC
Agency Phone: 225-921-1511
Shown By
Agent Name: Katherine Coghlan
Agent Phone: (225) 610-6069
Agency Title: Burns & Co., Inc. REALTORS®

Estimate Your Payment
Estimated Payment
$ 500.93 per month $442.89 Principal & Interest $0.00 Property Tax (data not provided by mls) $58.04 Homeowner's InsuranceChange Payment Information
Privacy Policy / DMCA Notice / ADA Accessibility


This site is hosted, designed and copyright
© 1994 - 2026 by
Delta Media Group, Inc. -- Patent Pending --
26115 Bobby Gill Rd | MLS# 2026014282
This single family home located at 26115 Bobby Gill Rd, Denham Springs, LA 70726 is currently listed for sale with an asking price of $199,000. This property was built in 2007 and has 3 bedrooms and 2 full baths with 1508 sq. ft. Bobby Gill Rd is located in the Woodland Crossing subdivision within the Livingston Parish school district. Search Woodland Crossing real estate on kcoghlan.burnsandco.com today.