Katherine Coghlan

BEDS3
BATHS2 full
SQUARE FEET1,908
MLS#2026014723
STATUSActive
PROPERTY TYPEResidential - Single Family
SUBDIVISIONWoodland Crossing
SCHOOLLivingston Parish
Property Description
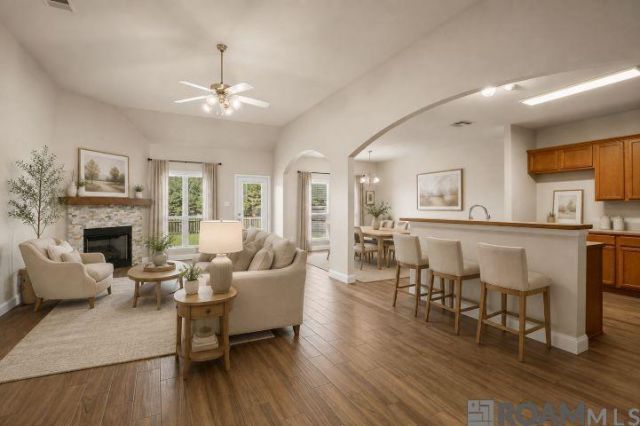
Welcome home to Woodland Crossing! This inviting 3-bedroom, 2-bath home offers the space, comfort, and backyard setting you've been waiting for. Beautiful new ceramic wood-grain flooring flows throughout the home, creating a fresh and welcoming feel while offering the look of wood with the durability of tile. The large living room is made for relaxing and gathering, centered around a ventless gas fireplace with beautifully updated stacked stone and a warm wood-beam mantel. The spacious dining area easily accommodates a 6-person table, making it perfect for family dinners and entertaining. The kitchen features an upgraded gas range and new disposal. The generous primary bedroom offers extra space for a cozy sitting area, home office, reading nook, or workout space. Outside, the large backyard offers room to play, entertain, garden, or simply unwind, with access to the water adding an extra touch to this special setting. A 2022 roof provides added peace of mind, while the thoughtful updates throughout make this home easy to settle into. Come see why this could be the place where your next chapter begins!
Property Features
Property Type: Residential - Single Family
Cooling: Central Air, Ceiling Fan(s)
Fenced: Yes
Fireplaces: 1
Garage: 2
Heating: Central, Gas Heat
Home Style: Traditional
Lot Size: 0.22 Acres
Roof Type: Shingle
Stories: 1.0
Year Built: 2008
Amenities
Ceiling 9'+
Ceiling Varied Heights
Lighting
Feature Descriptions
Appliances: Gas Stove Con, Gas Cooktop, Dishwasher, Disposal, Microwave, Range/Oven, Gas Water Heater, Stainless Steel Appliance(s)
Area: LIV MLS Area 83
Association Fee: $240/Annually
Association Fee Includes: Common Areas, Maint Subd Entry HOA
Association Y/N: Yes
Cooling Y/N: Yes
Days on Site: 68
Exterior: Vinyl Siding, Brick
Fencing: Full, Wood
Fireplace Features: 1 Fireplace, Gas Log, Ventless
Fireplace Y/N: Yes
Flooring: Ceramic Tile
Foundation: Slab
Gas: Entergy
Heating Y/N: Yes
Kitchen Features: Laminate Counters, Kitchen Island, Pantry, Cabinets Factory Built
Laundry: Electric Dryer Hookup, Washer Hookup, Inside, Washer/Dryer Hookups
Lot: Rectangular Lot
Lot Dimensions: 65x150
Master Bathroom: Walk-In Closet(s), Separate Shower, Soaking Tub
Master Bedroom: En Suite Bath,2 Closets or More, Walk-In Closet(s)
Parking Features: 2 Cars Park, Garage, Driveway, Garage Door Opener
Parking Total: 2
Patio/Porch Features: Covered
Security: Smoke Detector(s)
Sewer: Public Sewer
SQFT Total: 2268
Utilities: Cable Connected
Water: Public
Waterfront: Waterfront
Window Features: Screens
Local Schools
School District: Livingston Parish
Listed By / Shown By
Listed By
Agency Name: CENTURY 21 Bessette Flavin
Agency Phone: 225-478-5770
Shown By
Agent Name: Katherine Coghlan
Agent Phone: (225) 610-6069
Agency Title: Burns & Co., Inc. REALTORS®

Estimate Your Payment
Estimated Payment
$ 626.79 per month $554.17 Principal & Interest $0.00 Property Tax (data not provided by mls) $72.63 Homeowner's InsuranceChange Payment Information
Privacy Policy / DMCA Notice / ADA Accessibility


This site is hosted, designed and copyright
© 1994 - 2026 by
Delta Media Group, Inc. -- Patent Pending --
26141 Burlwood Ave | MLS# 2026014723
This single family home located at 26141 Burlwood Ave, Denham Springs, LA 70726 is currently listed for sale with an asking price of $249,000. This property was built in 2008 and has 3 bedrooms and 2 full baths with 1908 sq. ft. Burlwood Ave is located in the Woodland Crossing subdivision within the Livingston Parish school district. Search Woodland Crossing real estate on kcoghlan.burnsandco.com today.