Katherine Coghlan

BEDS4
BATHS2 full
SQUARE FEET1,988
MLS#2026015897
STATUSPending Continue to Show
PROPERTY TYPEResidential - Single Family
SUBDIVISIONWoodland Crossing
SCHOOLLivingston Parish
Property Description
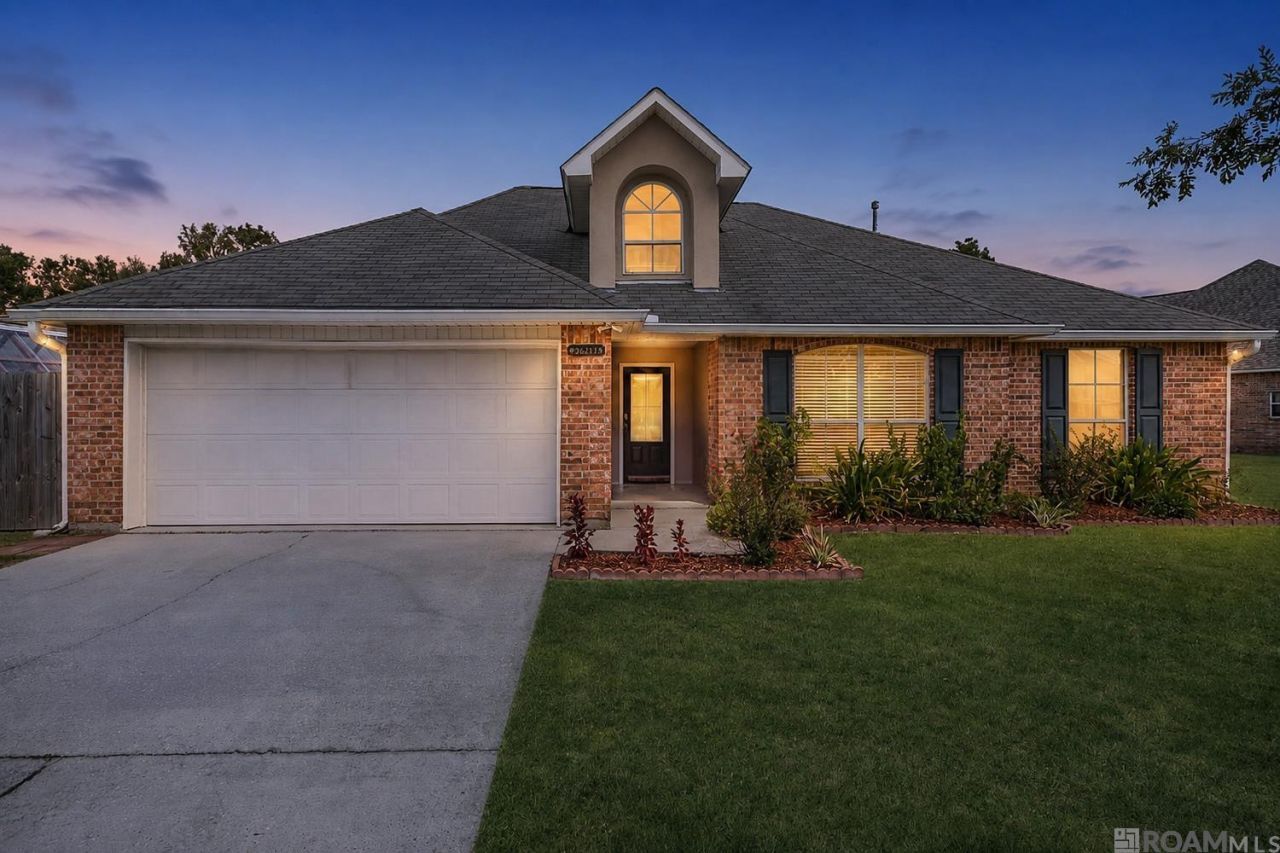
Incredible opportunity in desirable Woodland Crossing! Beautifully maintained inside and out, this spacious brick ranch offers a fantastic open layout, thoughtful updates, and exceptional outdoor living. A well-manicured, landscaped yard with a large fenced backyard, garden beds, charming white picket fence, greenhouse, covered patio, and screened porch creates the perfect setting to relax and enjoy the outdoors. Inside, vaulted ceilings and beautiful hardwood floors unite the open living, dining, and kitchen areas. The kitchen features abundant warm wood cabinetry with elegant crown molding, stainless steel appliances, and a large center eat-in island with breakfast bar. The private primary retreat is thoughtfully situated opposite the guest bedrooms and offers a spacious 5-piece ensuite bath with a soaking tub, separate walk-in shower, and dual vanities. Enjoy indoor/outdoor living from the incredible screened porch with a ceiling fan?an ideal place to unwind after a long day. Additional features include central A/C, a whole-house generator, and a large fenced yard. New updates galore, including carpet in three rooms, a board-on-board wood fence, garage door springs, water heater, gas stove, plumbing for the stove and microwave, overhead microwave, greenhouse, garage door opener, and two new toilets. The HOA helps maintain the neighborhood's attractive appearance, and quick access to I-12 makes commuting and exploring the area a breeze. This move-in-ready gem is ready to welcome you home!
Property Features
Property Type: Residential - Single Family
Cooling: Central Air, Ceiling Fan(s)
Fenced: Yes
Fireplaces: 1
Garage: 2
Heating: Gas Heat
Home Style: Traditional
Lot Size: 0.34 Acres
Roof Type: Composition
Stories: 1.0
Year Built: 2006
Amenities
Ceiling 9'+
Ceiling Varied Heights
Multiple Attics
Landscaped
Lighting
Feature Descriptions
Appliances: Gas Stove Con, Gas Cooktop, Dishwasher, Microwave, Range/Oven, Range Hood, Gas Water Heater, Stainless Steel Appliance(s)
Area: No Area
Association Fee: $440/Annually
Association Fee Includes: Accounting, Common Areas, Maintenance Grounds, Maint Subd Entry HOA
Association Y/N: Yes
Cooling Y/N: Yes
Days on Site: 3
Exterior: Brick Siding
Fencing: Full, Vinyl, Wood
Fireplace Features: 1 Fireplace, Gas Log
Fireplace Y/N: Yes
Flooring: Carpet, Ceramic Tile, Wood
Foundation: Slab
Gas: City/Parish
Heating Y/N: Yes
Kitchen Features: Tile Counters, Kitchen Island
Laundry: Laundry Room, Electric Dryer Hookup, Washer Hookup, Inside, Washer/Dryer Hookups
Lot: Oversized Lot
Lot Dimensions: 49'x166'x128'x169'
Master Bathroom: Double Vanity, Walk-In Closet(s), Separate Shower, Soaking Tub
Master Bedroom: En Suite Bath,2 Closets or More, Ceiling Fan(s)
Other Equipment: Generator: Whole House
Parking Features: 2 Cars Park, Garage, Garage Door Opener
Parking Total: 2
Patio/Porch Features: Covered, Screened, Patio: Concrete
Security: Smoke Detector(s)
Sewer: Comm. Sewer
SQFT Total: 2844
Window Features: Screens, Window Treatments
Local Schools
School District: Livingston Parish
Listed By / Shown By
Listed By
Agency Name: Redfin Corporation
Agency Phone: 225-412-2214
Shown By
Agent Name: Katherine Coghlan
Agent Phone: (225) 610-6069
Agency Title: Burns & Co., Inc. REALTORS®

Estimate Your Payment
Estimated Payment
$ 722.45 per month $638.74 Principal & Interest $0.00 Property Tax (data not provided by mls) $83.71 Homeowner's InsuranceChange Payment Information
Privacy Policy / DMCA Notice / ADA Accessibility


This site is hosted, designed and copyright
© 1994 - 2026 by
Delta Media Group, Inc. -- Patent Pending --
26213 Millstone Dr | MLS# 2026015897
This single family home located at 26213 Millstone Dr, Denham Springs, LA 70726 is currently listed for sale with an asking price of $287,000. This property was built in 2006 and has 4 bedrooms and 2 full baths with 1988 sq. ft. Millstone Dr is located in the Woodland Crossing subdivision within the Livingston Parish school district. Search Woodland Crossing real estate on kcoghlan.burnsandco.com today.