Katherine Coghlan

BEDS4
BATHS3 full 1 partial
SQUARE FEET2,407
MLS#2026015111
STATUSActive
PROPERTY TYPEResidential - Single Family
SUBDIVISIONUniversity Club South
SCHOOLEast Baton Rouge
Property Description
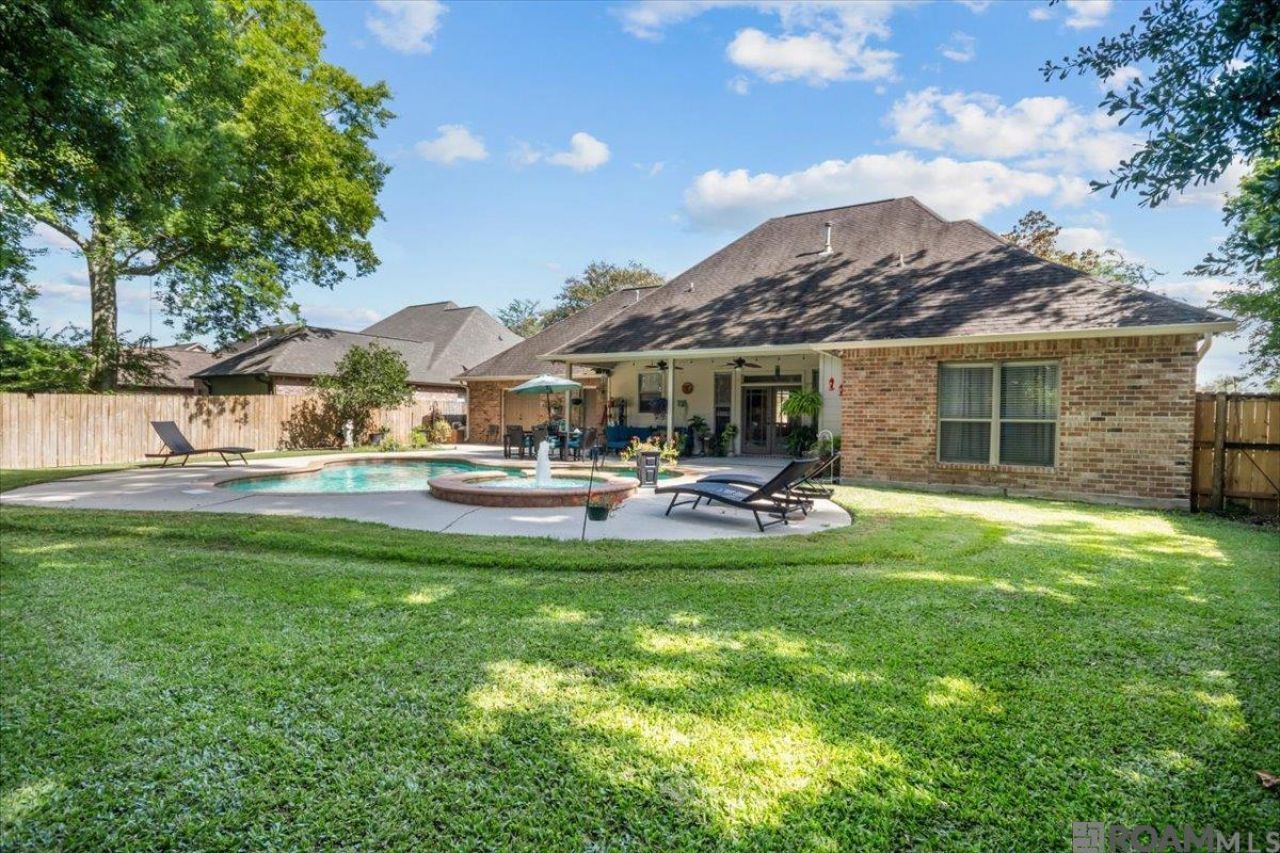
Welcome to 280 Fieldhouse Avenue in the highly desirable University Club subdivision! This spacious 4-bedroom, 3-bath home offers 3,634 total square feet and a desirable split floor plan designed for both comfort and functionality. The kitchen features granite countertops and opens to the living area, where a fireplace creates a warm and inviting focal point. The home also offers a two-car garage plus an additional smaller garage/workshop space?perfect for lawn equipment, tools, hobbies, or extra storage. Step outside to your own backyard retreat featuring a beautiful gunite saltwater pool with hot tub and a spacious covered patio made for relaxing and entertaining. A convenient pool-access half bath means guests can enjoy the outdoor space without having to walk through the house. Located in University Club with convenient access to LSU and Baton Rouge, this home offers plenty of space inside and out, along with the kind of backyard that makes Louisiana living even better. Schedule your private showing and come see all that this home has to offer!
Property Features
Property Type: Residential - Single Family
Cooling: 2 or More Units Cool, Central Air, Ceiling Fan(s)
Fenced: Yes
Fireplaces: 1
Heating: 2 or More Units Heat, Central
Home Style: Traditional
Lot Size: 0.35 Acres
Roof Type: Shingle
Stories: 1.0
Year Built: 2006
Amenities
Attic Access
Built-in Features
Ceiling 9'+
Cathedral Ceiling(s)
Computer Nook
Crown Molding
Attic Storage
Multiple Attics
Landscaped
Sprinkler System
Feature Descriptions
Area: IBR MLS Area 72
Association Fee: $480/Annually
Association Y/N: Yes
Community Features: Playground, Sidewalks
Cooling Y/N: Yes
Days on Site: 64
Exterior: Brick Siding, Vinyl Siding, Brick, Frame
Fencing: Privacy, Wood
Fireplace Features: 1 Fireplace, Gas Log
Fireplace Y/N: Yes
Flooring: Carpet, Ceramic Tile, Wood
Foundation: Slab: Post Tension Found
Gas: Delta Utilities
Heating Y/N: Yes
Laundry: Inside, Washer/Dryer Hookups
Lot Dimensions: 102x194x74x155
Master Bathroom: Double Vanity,2 Closets or More, Separate Shower
Master Bedroom: En Suite Bath, Ceiling 9ft Plus, Ceiling Boxed, Ceiling Fan(s)
Other Structures: Workshop
Parking Features: Garage, Garage Door Opener
Patio/Porch Features: Covered, Patio: Concrete
Pool Features: In Ground, Gunite, Salt Water
Security: Security System, Smoke Detector(s)
Sewer: Public Sewer
Spa: Yes
Spa Features: Bath
SQFT Total: 3634
Swimming Pool: Yes
Utilities: Cable Connected
Water: Public
Local Schools
School District: East Baton Rouge
Listed By / Shown By
Listed By
Agency Name: Debra Sullivan Dream Homes LLC
Agency Phone: 225-939-3710
Shown By
Agent Name: Katherine Coghlan
Agent Phone: (225) 610-6069
Agency Title: Burns & Co., Inc. REALTORS®

Estimate Your Payment
Estimated Payment
$ 1,132.75 per month $1,001.50 Principal & Interest $0.00 Property Tax (data not provided by mls) $131.25 Homeowner's InsuranceChange Payment Information
Privacy Policy / DMCA Notice / ADA Accessibility


This site is hosted, designed and copyright
© 1994 - 2026 by
Delta Media Group, Inc. -- Patent Pending --
280 Fieldhouse Ave | MLS# 2026015111
This single family home located at 280 Fieldhouse Ave, Saint Gabriel, LA 70776 is currently listed for sale with an asking price of $450,000. This property was built in 2006 and has 4 bedrooms and 3 full and 1 partial baths with 2407 sq. ft. Fieldhouse Ave is located in the University Club South subdivision within the East Baton Rouge school district. Search University Club South real estate on kcoghlan.burnsandco.com today.