Katherine Coghlan

BEDS3
BATHS2 full
SQUARE FEET1,337
MLS#2026014615
STATUSActive
PROPERTY TYPEResidential - Single Family
SUBDIVISIONLakeside Estates
SCHOOLLivingston Parish
Property Description
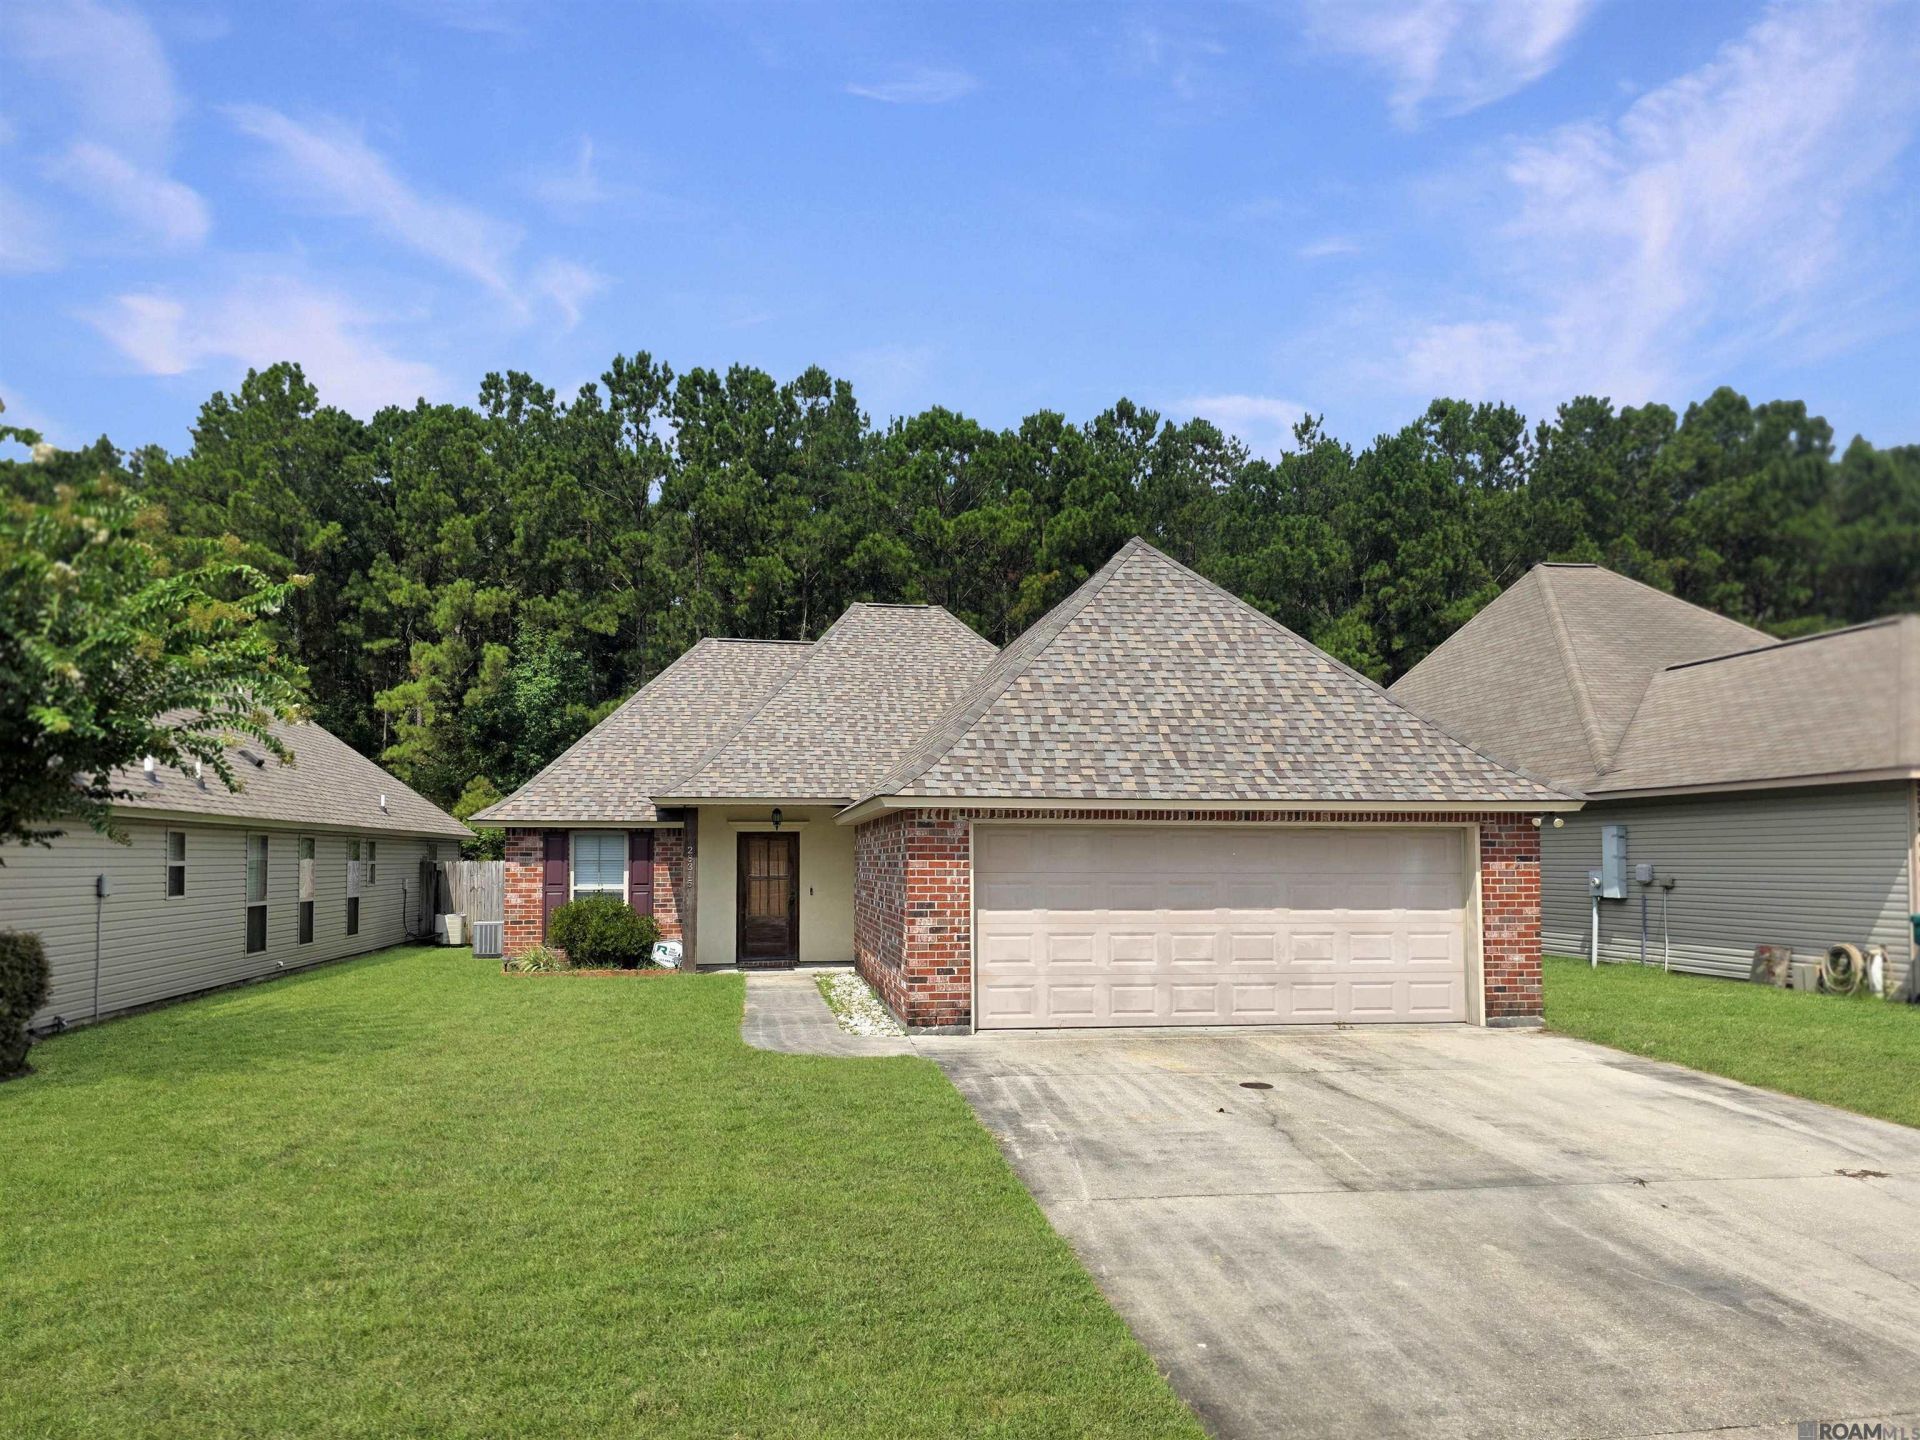
Discover the perfect blend of comfort and functionality in this inviting 3 bedroom, 2 bathroom home. Inside, a spacious living area flows effortlessly into the dining room and kitchen, creating a welcoming space for both everyday living and entertaining! The generously sized primary bedroom offers a peaceful retreat, complete with a private en suite bathroom featuring a double vanity, large soaking tub and walk-in closet. Outside, enjoy the covered patio overlooking the expansive, fully fenced backyard that's perfect for gatherings, pets, play or simply relaxing outdoors. Lakeside Estates also offers a private lake where residents can enjoy feeding ducks or fishing. Conveniently located just minutes from I-12, this home puts you within easy reach of shopping, dining, and everyday conveniences. Come see all this home has to offer! Schedule your private showing today.
Property Features
Property Type: Residential - Single Family
Cooling: Central Air
Fenced: Yes
Heating: Central
Home Style: Traditional
Lot Size: 0.16 Acres
Stories: 1.0
Year Built: 2014
Feature Descriptions
Appliances: Dishwasher, Microwave
Area: LIV MLS Area 80
Association Fee: $275/Annually
Association Y/N: Yes
Cooling Y/N: Yes
Days on Site: 21
Exterior: Brick Siding, Other Siding
Fencing: Privacy, Wood
Flooring: Carpet, Laminate
Foundation: Slab: Post Tension Found
Gas: None
Heating Y/N: Yes
Kitchen Features: Tile Counters
Lot Dimensions: 50X140
Master Bathroom: Double Vanity, Walk-In Closet(s), Soaking Tub, Shower Combo
Master Bedroom: En Suite Bath
Parking Features: Garage, Driveway
Sewer: Public Sewer
SQFT Total: 1975
Water: Public
Local Schools
School District: Livingston Parish
Listed By / Shown By
Listed By
Agency Name: Keller Williams Realty-First Choice
Agency Phone: 225-744-0044
Shown By
Agent Name: Katherine Coghlan
Agent Phone: (225) 610-6069
Agency Title: Burns & Co., Inc. REALTORS®

Estimate Your Payment
Estimated Payment
$ 603.88 per month $533.91 Principal & Interest $0.00 Property Tax (data not provided by mls) $69.97 Homeowner's InsuranceChange Payment Information
Privacy Policy / DMCA Notice / ADA Accessibility


This site is hosted, designed and copyright
© 1994 - 2026 by
Delta Media Group, Inc. -- Patent Pending --
28315 Lake Bistineau Dr | MLS# 2026014615
This single family home located at 28315 Lake Bistineau Dr, Livingston, LA 70754 is currently listed for sale with an asking price of $239,900. This property was built in 2014 and has 3 bedrooms and 2 full baths with 1337 sq. ft. Lake Bistineau Dr is located in the Lakeside Estates subdivision within the Livingston Parish school district. Search Lakeside Estates real estate on kcoghlan.burnsandco.com today.