Katherine Coghlan

BEDS3
BATHS2 full 1 partial
SQUARE FEET2,200
MLS#2026015991
STATUSActive
PROPERTY TYPEResidential - Single Family
SUBDIVISIONPointe-marie
SCHOOLEast Baton Rouge
Property Description
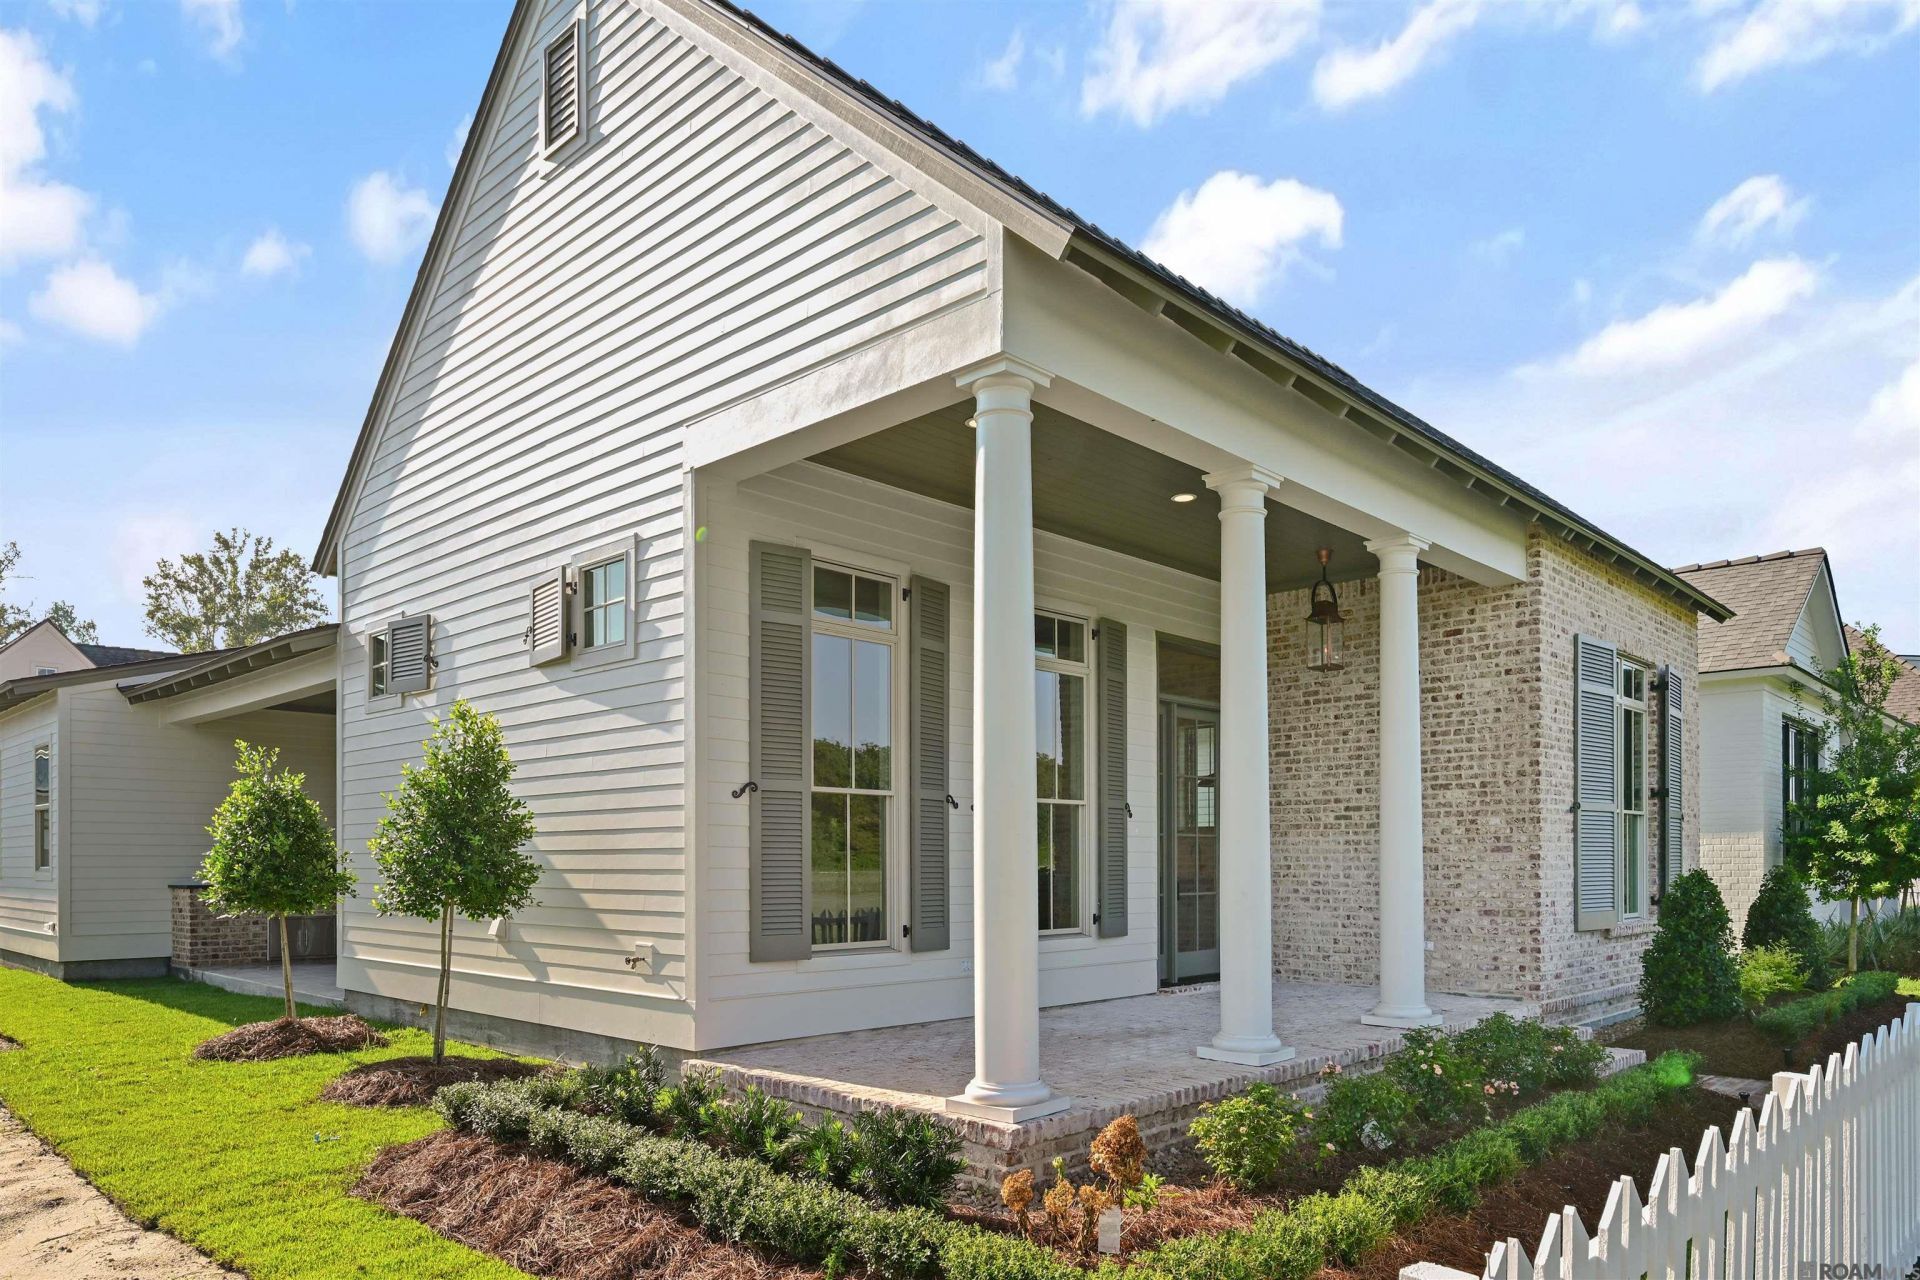
Refined New Construction in Pointe Marie Sophisticated new construction in Pointe Marie, thoughtfully designed for effortless luxury and everyday living. This 2,200 sq ft home features an open floorplan with soaring 12-foot ceilings, satin-finish wide-plank oak flooring, custom cabinetry, and curated designer finishes throughout. The stunning kitchen is appointed with a generous quartzite island, premium Café appliances, gas range, and elegant butler's pantry with wine cooler. Custom wainscoting elevates the dining area, while a beautifully designed mudroom with built-in coat drop station adds function and style. The luxurious primary suite offers a serene retreat with an extra-large walk-in shower, freestanding soaking tub, and abundant vanity storage. The inviting front porch overlooks a protected neighborhood green space that will remain as Pointe Marie continues to develop, while a separate side porch with outdoor kitchen creates an exceptional space for entertaining. Enjoy the Pointe Marie lifestyle with walkable streets, scenic walking and jogging paths, resort-style pool, playground, pavilions, green spaces, and an active calendar of community events.
Property Features
Property Type: Residential - Single Family
Cooling: Central Air
Fenced: Yes
Fireplaces: 1
Garage: 3 car attached
Heating: Central
Home Style: Acadian
Lot Size: 0.22 Acres
Roof Type: Shingle
Stories: 1.0
Year Built: 2026
Amenities
Ceiling 9'+
Crown Molding
Outdoor Grill
Landscaped
Outdoor Kitchen
Sprinkler System
Feature Descriptions
Appliances: Gas Stove Con, Wine Cooler, Gas Cooktop, Dishwasher, Microwave, Range Hood, Stainless Steel Appliance(s)
Area: EBR MLS Area 52
Association Fee: $1560/Annually
Association Fee Includes: Common Areas, Maint Subd Entry HOA, Management, Pool HOA, Common Area Maintenance
Association Y/N: Yes
Builder Name: Advanced Builders, Inc.
Community Features: Park, Playground, Other
Cooling Y/N: Yes
Days on Site: 2
Exterior: Brick Siding, Cement Fiber Siding, Frame
Fencing: Partial, Wood
Fireplace Features: 1 Fireplace, Gas Log
Fireplace Y/N: Yes
Flooring: Ceramic Tile, Wood
Foundation: Slab
Gas: Entergy
Heating Y/N: Yes
Kitchen Features: Stone Counters, Kitchen Island, Pantry, Cabinets Custom Built
Laundry: Inside
Lot Dimensions: 50 x 103
Master Bathroom: Double Vanity, Walk-In Closet(s), Multi Head Shower, Separate Shower, Soaking Tub
Master Bedroom: En Suite Bath, Ceiling 9ft Plus, Ceiling Fan(s)
Parking Features: 3 Cars Park, Attached, Covered, Garage, Off Street, Permeable Surface, Garage Door Opener
Parking Total: 3
Patio/Porch Features: Porch, Patio: Brick
Security: Smoke Detector(s)
Sewer: Public Sewer
SQFT Total: 3255
Water: Public
Local Schools
School District: East Baton Rouge
Listed By / Shown By
Listed By
Agency Name: Keller Williams Realty Red Stick Partners
Agency Phone: 225-768-1800
Shown By
Agent Name: Katherine Coghlan
Agent Phone: (225) 610-6069
Agency Title: Burns & Co., Inc. REALTORS®

Estimate Your Payment
Estimated Payment
$ 1,583.34 per month $1,399.88 Principal & Interest $0.00 Property Tax (data not provided by mls) $183.46 Homeowner's InsuranceChange Payment Information
Privacy Policy / DMCA Notice / ADA Accessibility


This site is hosted, designed and copyright
© 1994 - 2026 by
Delta Media Group, Inc. -- Patent Pending --
2849 Courtyard Ln | MLS# 2026015991
This single family home located at 2849 Courtyard Ln, Baton Rouge, LA 70820 is currently listed for sale with an asking price of $629,000. This property was built in 2026 and has 3 bedrooms and 2 full and 1 partial baths with 2200 sq. ft. Courtyard Ln is located in the Pointe-marie subdivision within the East Baton Rouge school district. Search Pointe-marie real estate on kcoghlan.burnsandco.com today.