Katherine Coghlan

BEDS4
BATHS3 full
SQUARE FEET3,368
MLS#2026018875
STATUSActive
PROPERTY TYPEResidential - Single Family
SUBDIVISIONConcord Estates
SCHOOLEast Baton Rouge
Property Description
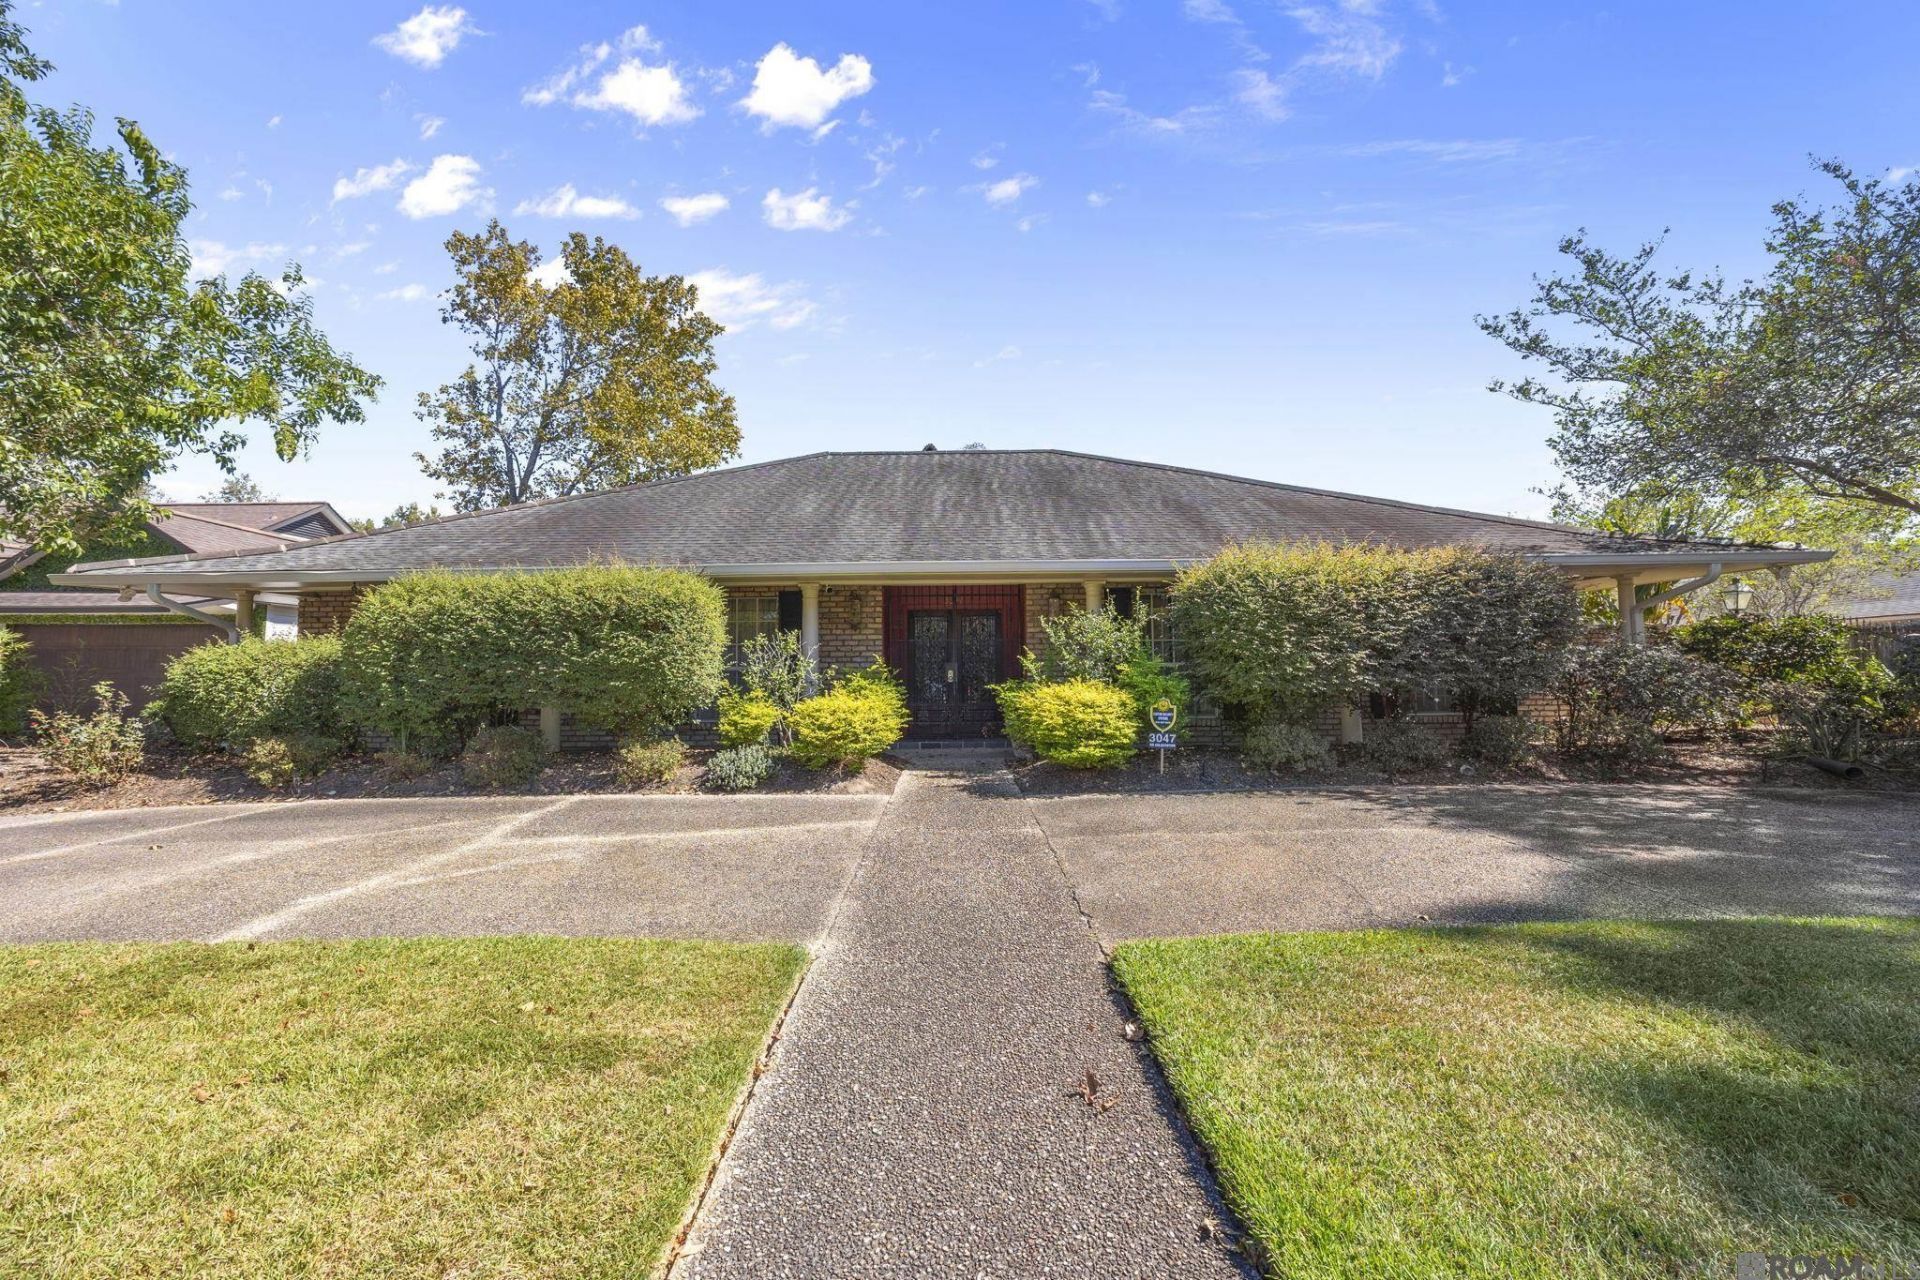
NEW HVAC UNIT INSTALLED SPRING 2026! Spacious 4BR/3BA home with 3,300+ sq. ft. in a highly sought-after Baton Rouge neighborhood! Enjoy soaring cathedral ceilings, gorgeous beams, a wood-burning fireplace, and a charming bay window. The kitchen features granite countertops, while a flexible bonus wing with a private entrance and full bath offers added versatility. The covered patio overlooks the inviting pool and fully fenced backyard, perfect for relaxing or entertaining. Additional highlights include a circular driveway, ample parking, and an electronic iron gate. Schedule your private showing today and discover all this exceptional home has to offer!
Property Features
Property Type: Residential - Single Family
Cooling: Central Air
Fireplaces: 1
Heating: Central
Home Style: Traditional
Lot Size: 0.33 Acres
Roof Type: Shingle
Stories: 1.0
Year Built: 1970
Amenities
Landscaped
Feature Descriptions
Appliances: Electric Cooktop, Dishwasher, Range/Oven, Oven, Stainless Steel Appliance(s)
Area: EBR MLS Area 52
Association Y/N: Yes
Cooling Y/N: Yes
Exterior: Brick Siding, Other Siding, Frame
Fencing: Other
Fireplace Features: 1 Fireplace
Fireplace Y/N: Yes
Foundation: Slab
Gas: Delta Utilities
Heating Y/N: Yes
Laundry: Washer/Dryer Hookups
Lot Dimensions: 95 x 150
Master Bathroom: Shower Only
Master Bedroom: En Suite Bath
Parking Features: 4+ Cars Park, Other, Driveway
Parking Total: 4
Patio/Porch Features: Patio: Open
Pool Features: In Ground, Gunite
Sewer: Public Sewer
SQFT Total: 3584
Swimming Pool: Yes
Water: Public
Local Schools
School District: East Baton Rouge
Listed By / Shown By
Listed By
Agency Name: Keller Williams Realty-First Choice
Agency Phone: 225-744-0044
Shown By
Agent Name: Katherine Coghlan
Agent Phone: (225) 610-6069
Agency Title: Burns & Co., Inc. REALTORS®

Estimate Your Payment
Estimated Payment
$ 906.20 per month $801.20 Principal & Interest $0.00 Property Tax (data not provided by mls) $105.00 Homeowner's InsuranceChange Payment Information
Privacy Policy / DMCA Notice / ADA Accessibility


This site is hosted, designed and copyright
© 1994 - 2026 by
Delta Media Group, Inc. -- Patent Pending --
3047 Brandywine Dr | MLS# 2026018875
This single family home located at 3047 Brandywine Dr, Baton Rouge, LA 70808 is currently listed for sale with an asking price of $360,000. This property was built in 1970 and has 4 bedrooms and 3 full baths with 3368 sq. ft. Brandywine Dr is located in the Concord Estates subdivision within the East Baton Rouge school district. Search Concord Estates real estate on kcoghlan.burnsandco.com today.