Katherine Coghlan

BEDS3
BATHS2 full
SQUARE FEET1,451
MLS#2026013085
STATUSActive
PROPERTY TYPEResidential - Single Family
SUBDIVISIONNicholson Lakes
SCHOOLEast Baton Rouge
Property Description
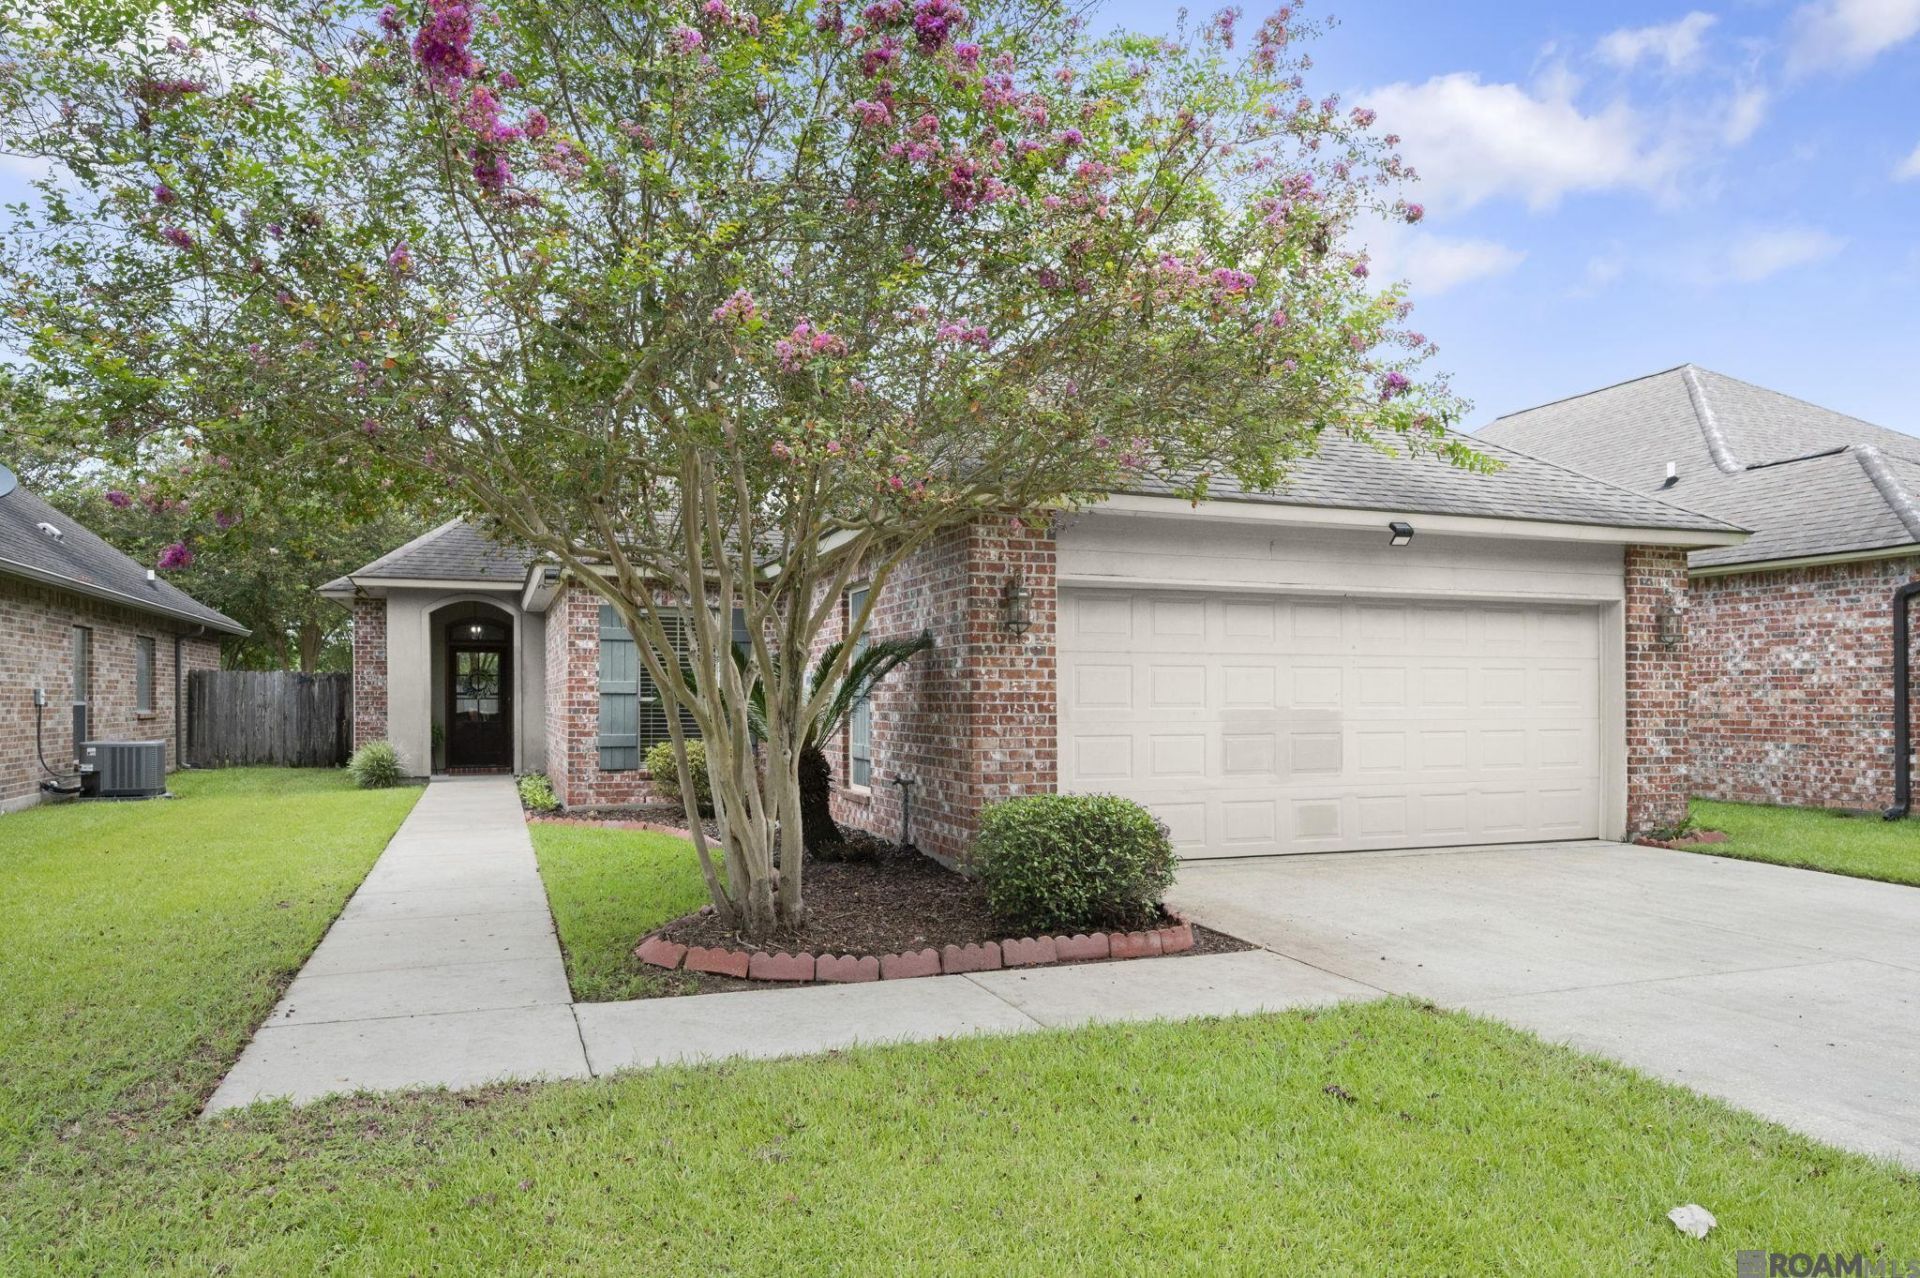
*Seller to contribute a roof allowance of $15,000 at closing* This charming 3 bedroom, 2 bathroom home in Baton Rouge is a must see! Filled with natural light and featuring an open floor plan, this home offers the perfect space for everyday living and entertaining. The spacious kitchen has an abundance of cabinet space, while the large backyard is ideal for relaxing, hosting or enjoying the outdoors. Conveniently located just 10 minutes from LSU, you'll have easy access to shopping, dining, and everything Baton Rouge has to offer. Whether you're searching for your first home, your next home, or a great investment opportunity, this one checks all of the boxes! *Refrigerator, washer/dryer and curtains are reserved by the seller* Owner/Agent
Property Features
Property Type: Residential - Single Family
Cooling: Central Air, Ceiling Fan(s)
Fenced: Yes
Garage: 2
Heating: Central, Electric
Home Style: Traditional
Lot Size: 0.14 Acres
Stories: 1.0
Year Built: 2005
Amenities
Ceiling 9'+
Computer Nook
Crown Molding
See Remarks
Landscaped
Lighting
Feature Descriptions
Appliances: Elec Stove Con, Dishwasher, Microwave, Range/Oven
Area: EBR MLS Area 53
Association Fee: $500/Annually
Association Y/N: Yes
Cooling Y/N: Yes
Exterior: Brick Siding, Stucco Siding
Fencing: Privacy, Wood
Flooring: Carpet, Ceramic Tile
Foundation: Slab
Gas: None
Heating Y/N: Yes
Kitchen Features: Tile Counters, Kitchen Island, Pantry
Laundry: Electric Dryer Hookup, Washer Hookup, Inside
Lot Dimensions: 50x120
Master Bathroom: Double Vanity, Separate Shower, Soaking Tub
Master Bedroom: En Suite Bath, Ceiling Fan(s), Walk-In Closet(s)
Parking Features: 2 Cars Park, Garage
Parking Total: 2
Patio/Porch Features: Covered
Sewer: Public Sewer
SQFT Total: 2136
Utilities: Cable Connected
Water: Public
Window Features: Drapes
Local Schools
School District: East Baton Rouge
Listed By / Shown By
Listed By
Agency Name: Keller Williams Realty Premier Partners
Agency Phone: 225-664-1911
Shown By
Agent Name: Katherine Coghlan
Agent Phone: (225) 610-6069
Agency Title: Burns & Co., Inc. REALTORS®

Estimate Your Payment
Estimated Payment
$ 629.31 per month $556.39 Principal & Interest $0.00 Property Tax (data not provided by mls) $72.92 Homeowner's InsuranceChange Payment Information
Privacy Policy / DMCA Notice / ADA Accessibility


This site is hosted, designed and copyright
© 1994 - 2026 by
Delta Media Group, Inc. -- Patent Pending --
3076 Southbank Dr | MLS# 2026013085
This single family home located at 3076 Southbank Dr, Baton Rouge, LA 70810 is currently listed for sale with an asking price of $250,000. This property was built in 2005 and has 3 bedrooms and 2 full baths with 1451 sq. ft. Southbank Dr is located in the Nicholson Lakes subdivision within the East Baton Rouge school district. Search Nicholson Lakes real estate on kcoghlan.burnsandco.com today.