Katherine Coghlan

BEDS3
BATHS2 full
SQUARE FEET1,362
MLS#2026015524
STATUSActive
PROPERTY TYPEResidential - Single Family
SUBDIVISIONMagnolia Farms
SCHOOLLivingston Parish
Property Description
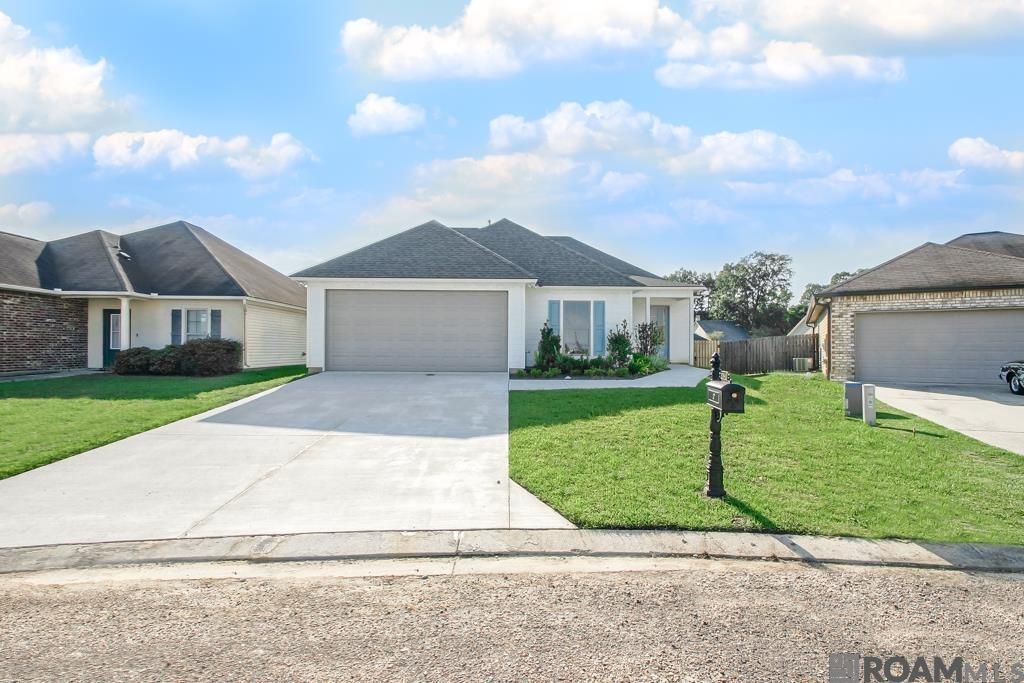
New home just completed. High ceiings throughout. Slab granite on all counters. Stainless appliances. Laminate and tile floors throughout.Island in kitchen with open plan that makes great for gatherings and entertaining.Primary bedroom is split for privacy. Double sinks, tub with seperate 4'shower. Spacious closet. Ceiling fans in all bedrooms. 2 faux wood blinds to be installed.9' and 10' ceilings.Crown mold and trim throughout. Sod yard and lush front landscape. Tremendous curb appeal. Live Oak Schools. Great area with only one entrance. Seller to assist with closing if closing with Commerce Title Silverside.
Property Features
Property Type: Residential - Single Family
Cooling: Central Air, Ceiling Fan(s)
Fenced: Yes
Garage: 4
Heating: Central, Gas Heat
Home Style: Traditional
Lot Size: 0.13 Acres
Roof Type: Shingle
Stories: 1.0
Year Built: 2026
Amenities
Breakfast Bar
Ceiling 9'+
Ceiling Varied Heights
Crown Molding
Landscaped
Feature Descriptions
Appliances: Gas Cooktop, Dishwasher, Disposal, Microwave, Range/Oven, Gas Water Heater, Stainless Steel Appliance(s)
Area: LIV MLS Area 81
Association Fee: $250/Annually
Association Fee Includes: Accounting, Common Areas, Maint Subd Entry HOA, Management
Association Y/N: Yes
Builder Name: Sarepta Homes, Inc.
Cooling Y/N: Yes
Days on Site: 11
Exterior: Cement Fiber Siding, Frame
Fencing: Privacy, Wood
Flooring: Ceramic Tile, Laminate
Foundation: Slab
Frontage Length: 45
Gas: Other
Heating Y/N: Yes
Home Warranty Y/N: Yes
Kitchen Features: Granite Counters, Counters Solid Surface, Cabinets Custom Built
Laundry: Electric Dryer Hookup, Washer Hookup, Inside
Lot: Cul-De-Sac, Elevation Cert Avail
Lot Dimensions: 45x102x74x98
Master Bathroom: Walk-In Closet(s), Separate Shower, Soaking Tub, Water Closet
Master Bedroom: Ceiling 9ft Plus, Ceiling Fan(s), Walk-In Closet(s), Split
Parking Features: 4+ Cars Park, Garage, Driveway, Garage Door Opener
Parking Total: 4
Property Condition: Never Occupied
Security: Smoke Detector(s)
SQFT Total: 1961
Water: Public
Window Features: Screens, Window Treatments
Local Schools
School District: Livingston Parish
Listed By / Shown By
Listed By
Agency Name: Bonnie Ferrell & Co., Inc.
Agency Phone: 225-926-7127
Shown By
Agent Name: Katherine Coghlan
Agent Phone: (225) 610-6069
Agency Title: Burns & Co., Inc. REALTORS®

Estimate Your Payment
Estimated Payment
$ 629.06 per month $556.17 Principal & Interest $0.00 Property Tax (data not provided by mls) $72.89 Homeowner's InsuranceChange Payment Information
Privacy Policy / DMCA Notice / ADA Accessibility


This site is hosted, designed and copyright
© 1994 - 2026 by
Delta Media Group, Inc. -- Patent Pending --
32443 N Moss | MLS# 2026015524
This single family home located at 32443 N Moss, Denham Springs, LA 70706 is currently listed for sale with an asking price of $249,900. This property was built in 2026 and has 3 bedrooms and 2 full baths with 1362 sq. ft. N Moss is located in the Magnolia Farms subdivision within the Livingston Parish school district. Search Magnolia Farms real estate on kcoghlan.burnsandco.com today.